

Junior Laboratory | Academic School Design
October 17, 2026 | by faisalchowdhury392@gmail.com
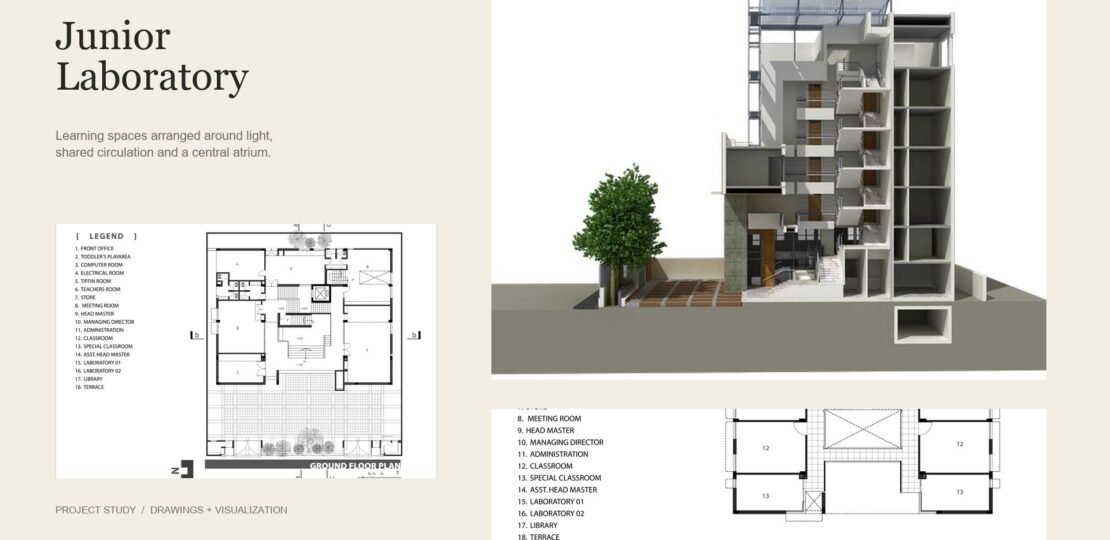
A school design study focused on bringing daylight, shared circulation and hands-on learning together. The project combines laboratory and classroom spaces around a central atrium, with plans and a section cutaway documenting the spatial organization.
Drawings and spatial study
Ground, first and third floor plans organize teaching, administration and laboratory functions. A sectional view shows how the levels relate to one another and to the shared learning space.
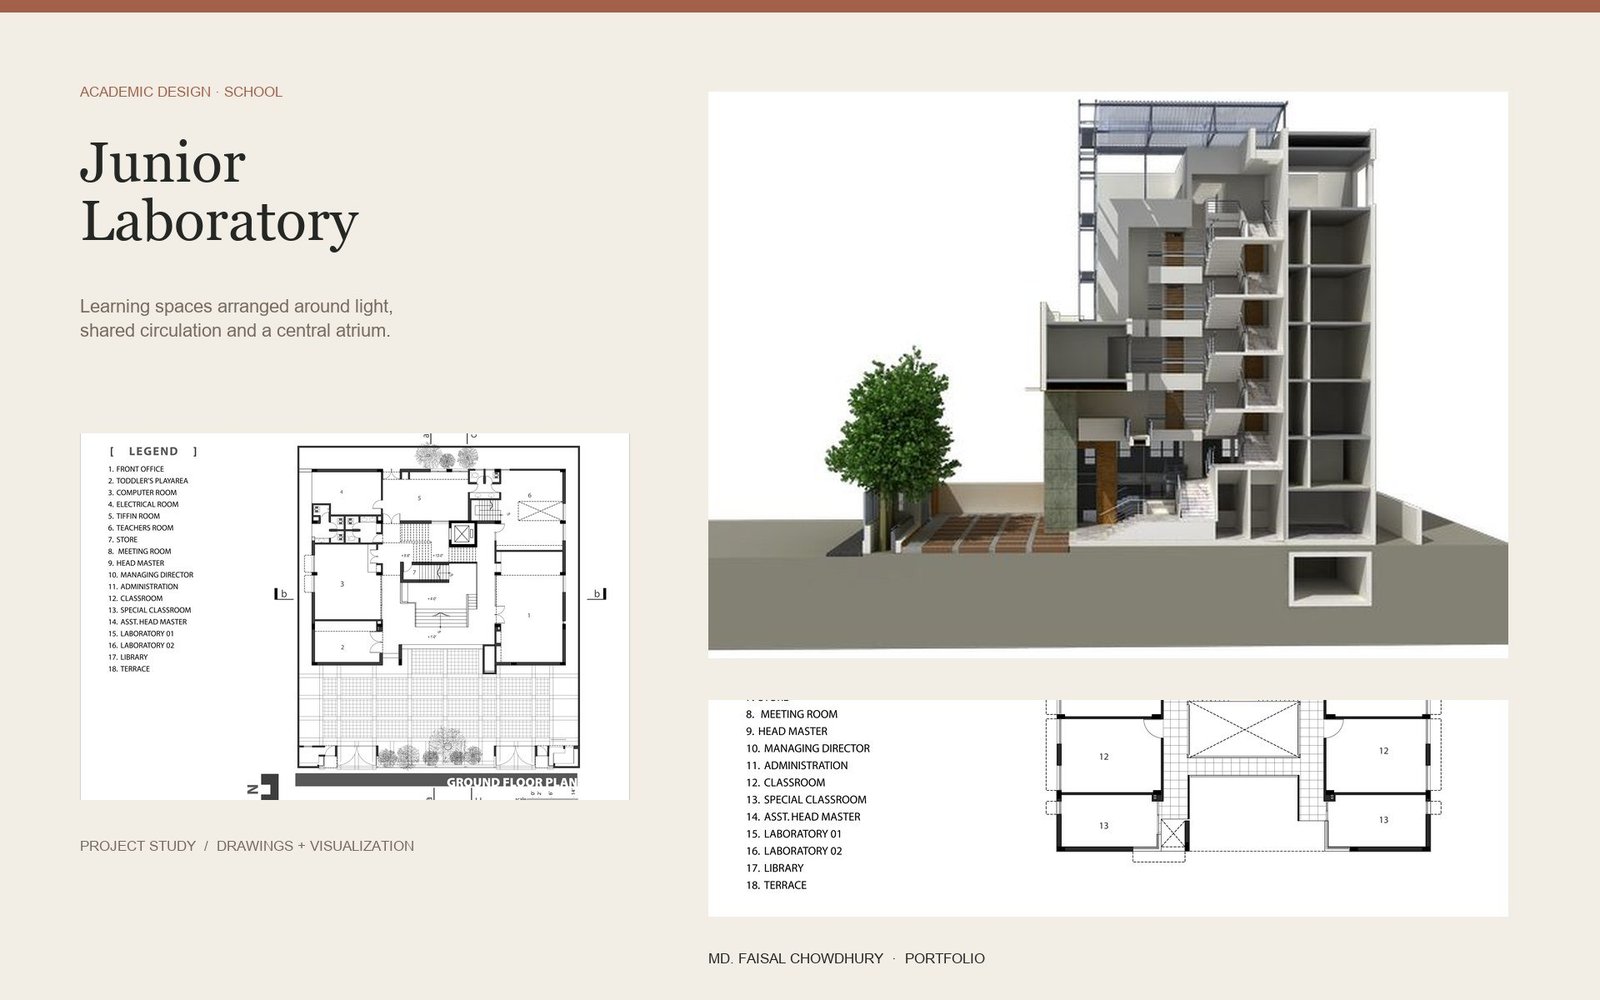
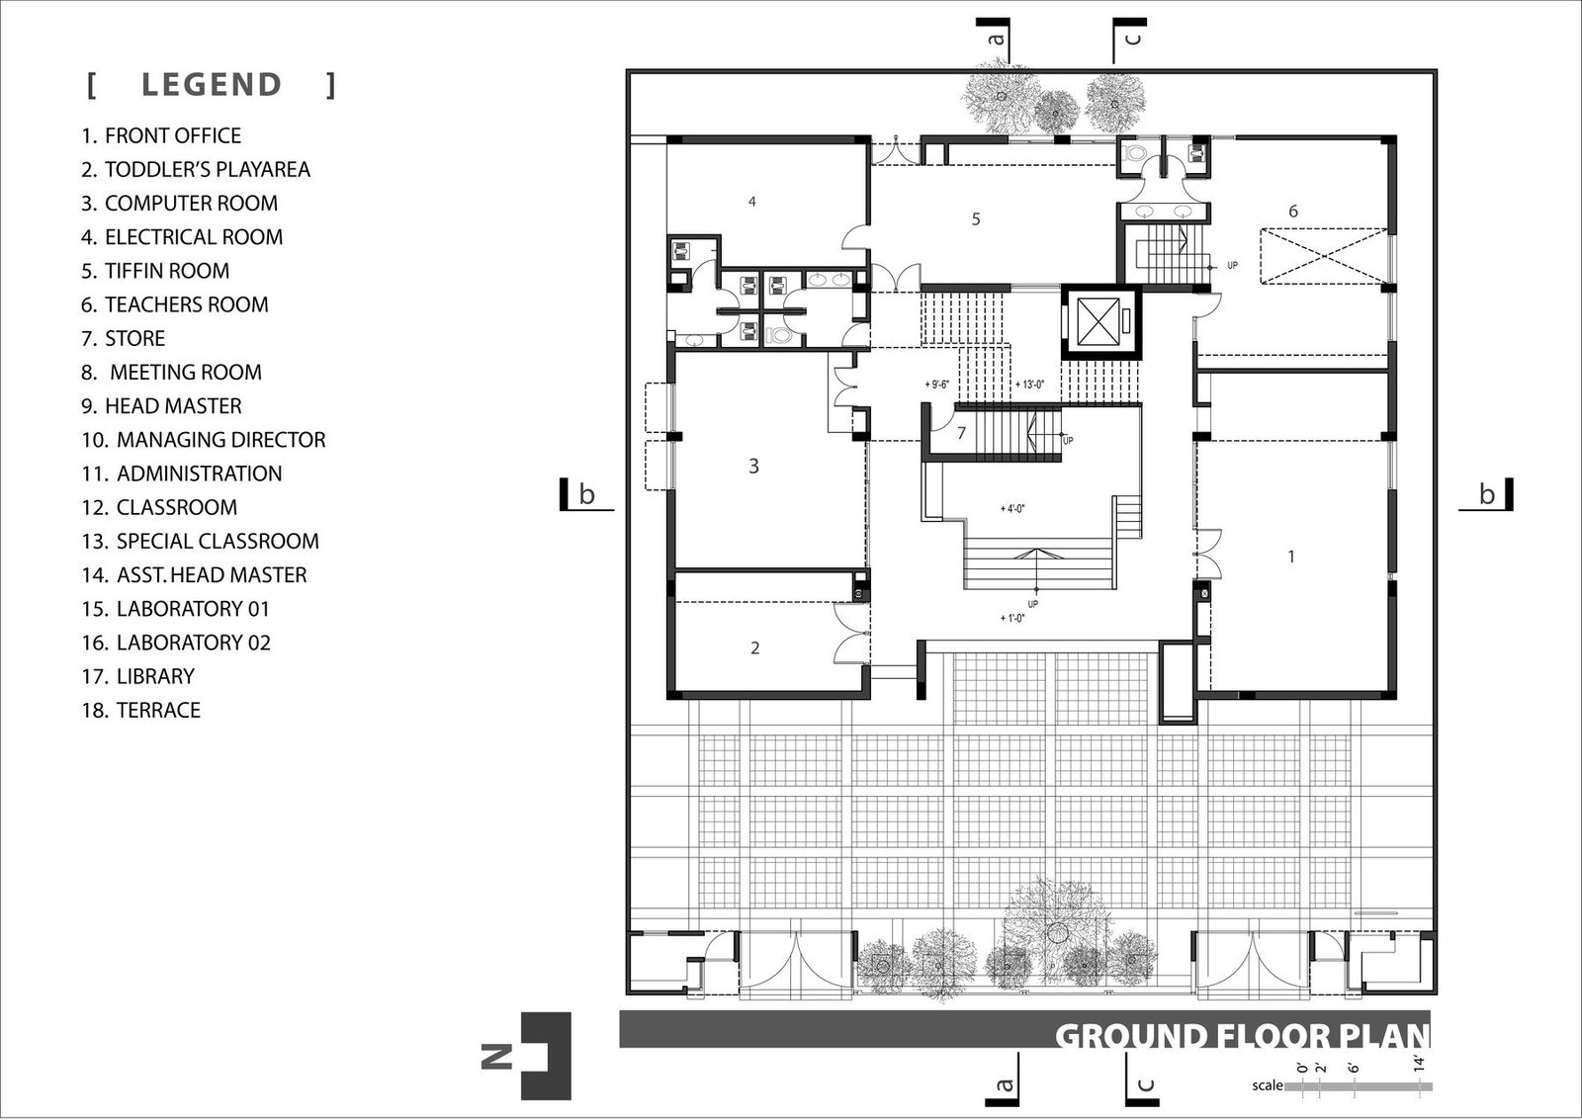
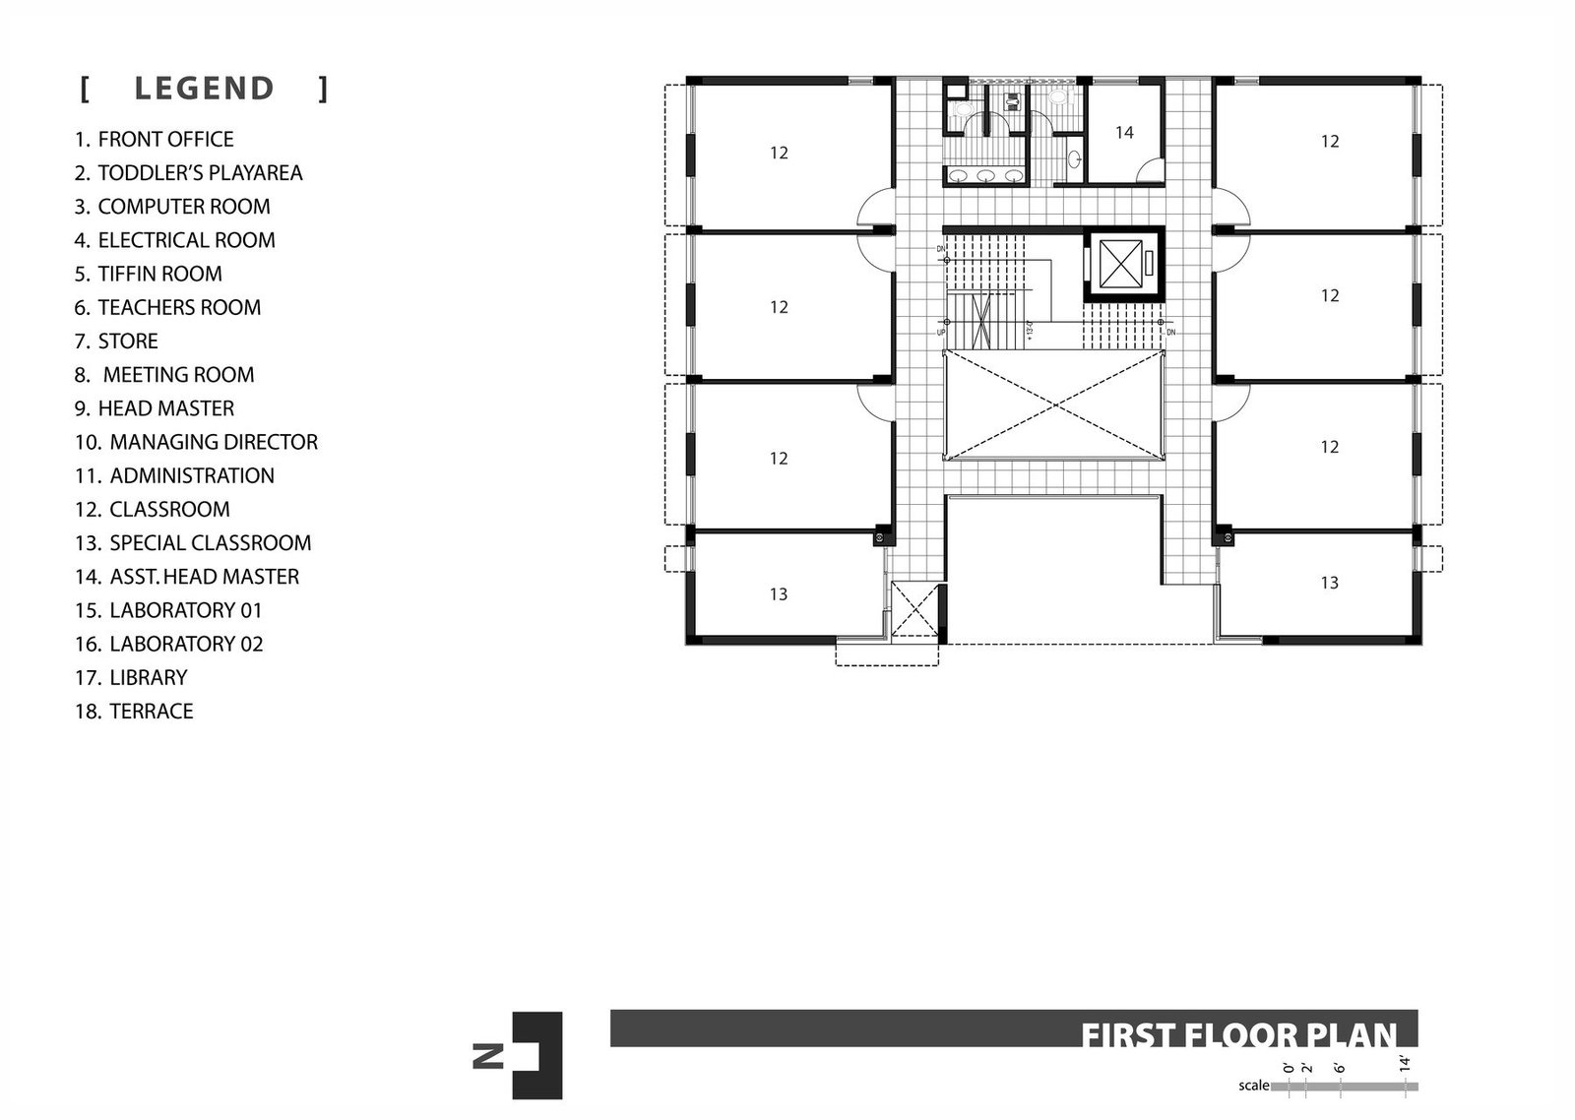
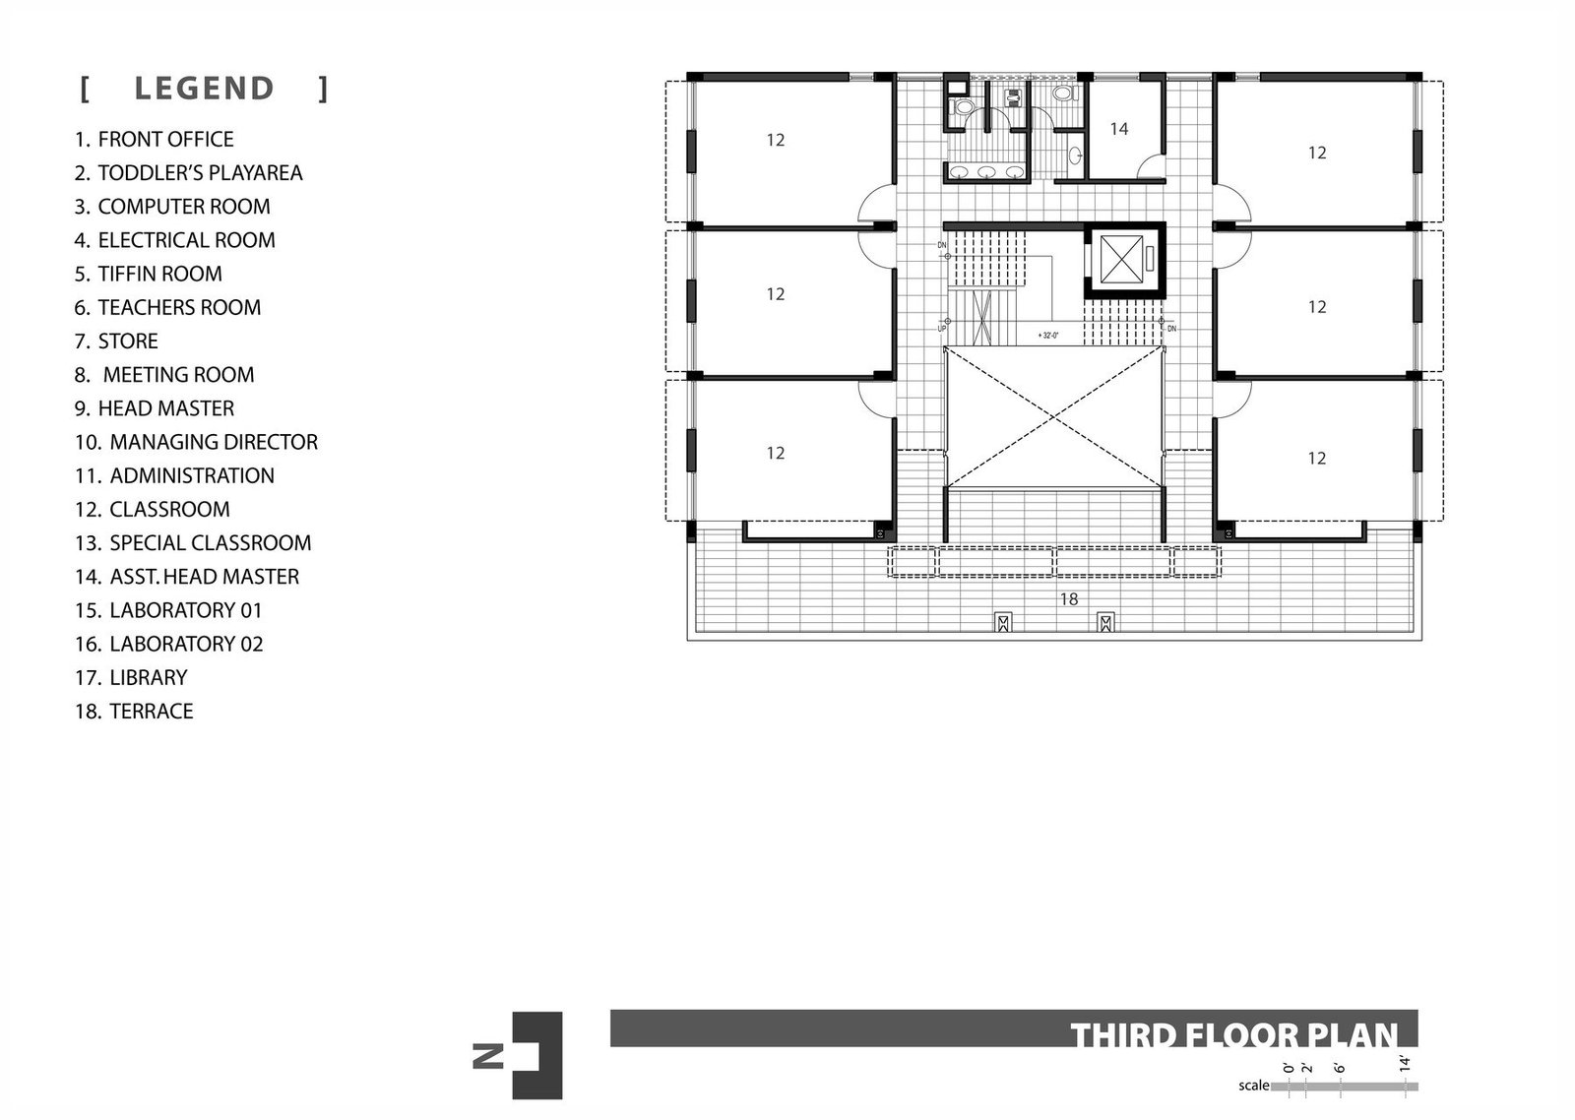
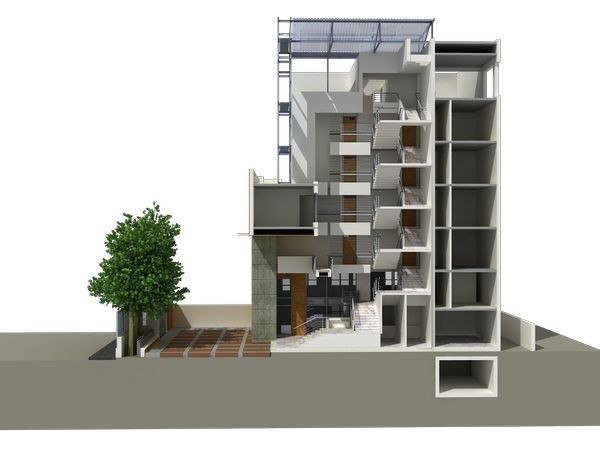
Academic project · School design · Plans and visualization
RELATED POSTS
View all

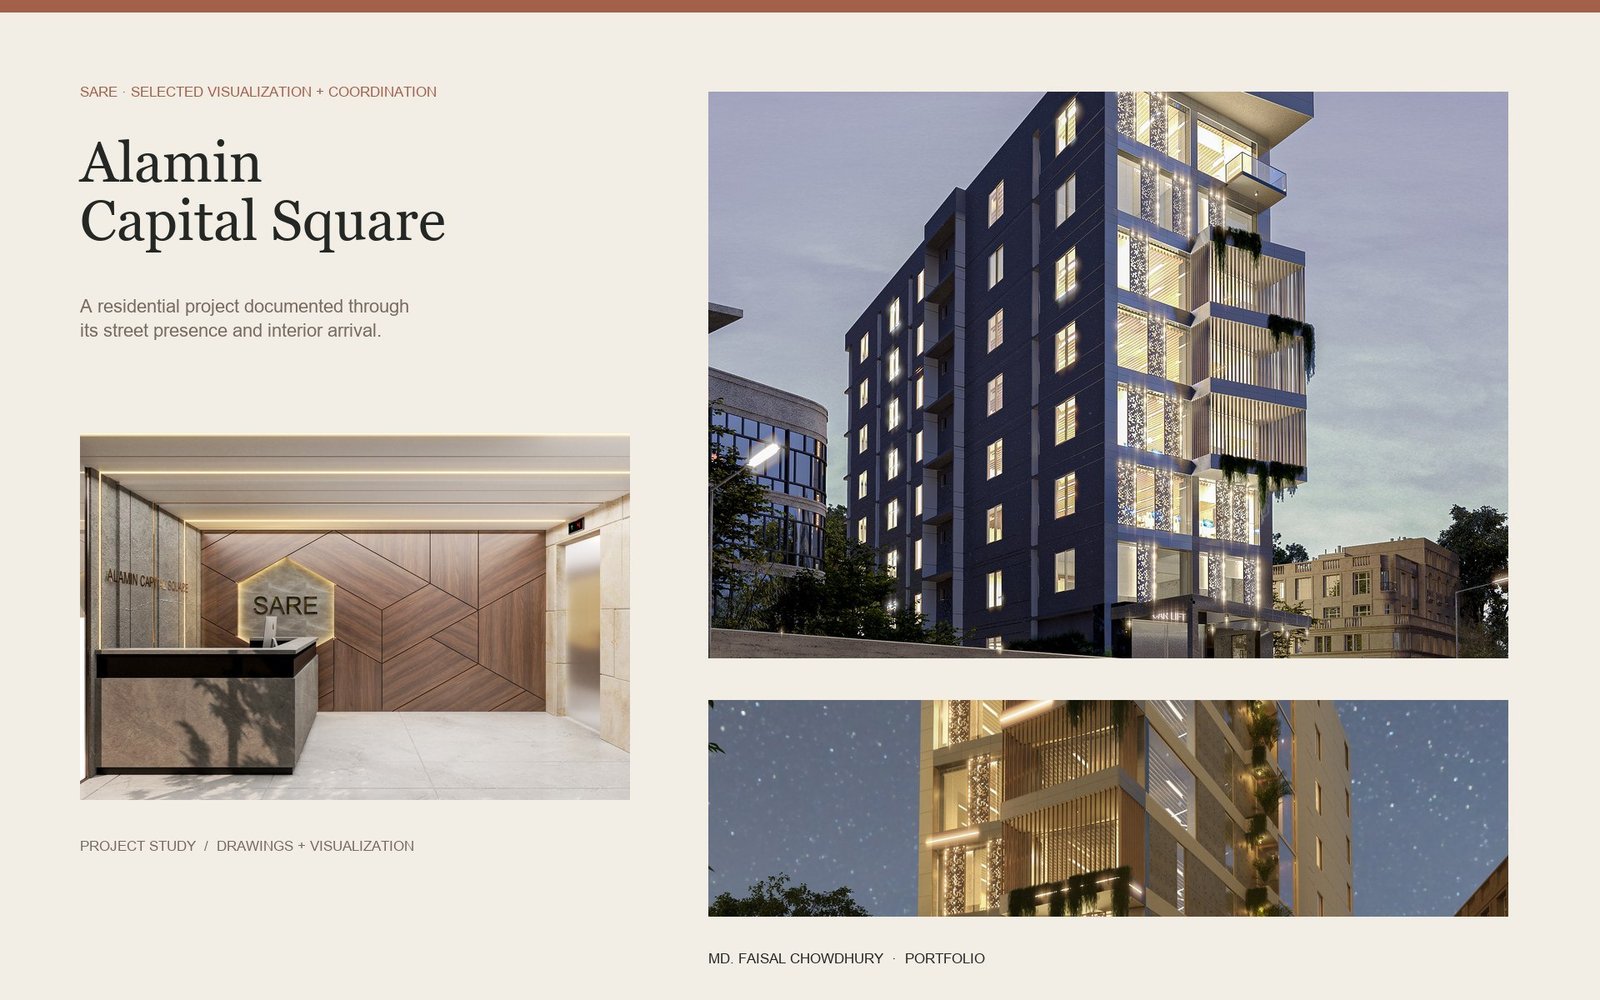
Alamin Capital Square | SARE Project Documentation
October 17, 2026 | by faisalchowdhury392@gmail.com
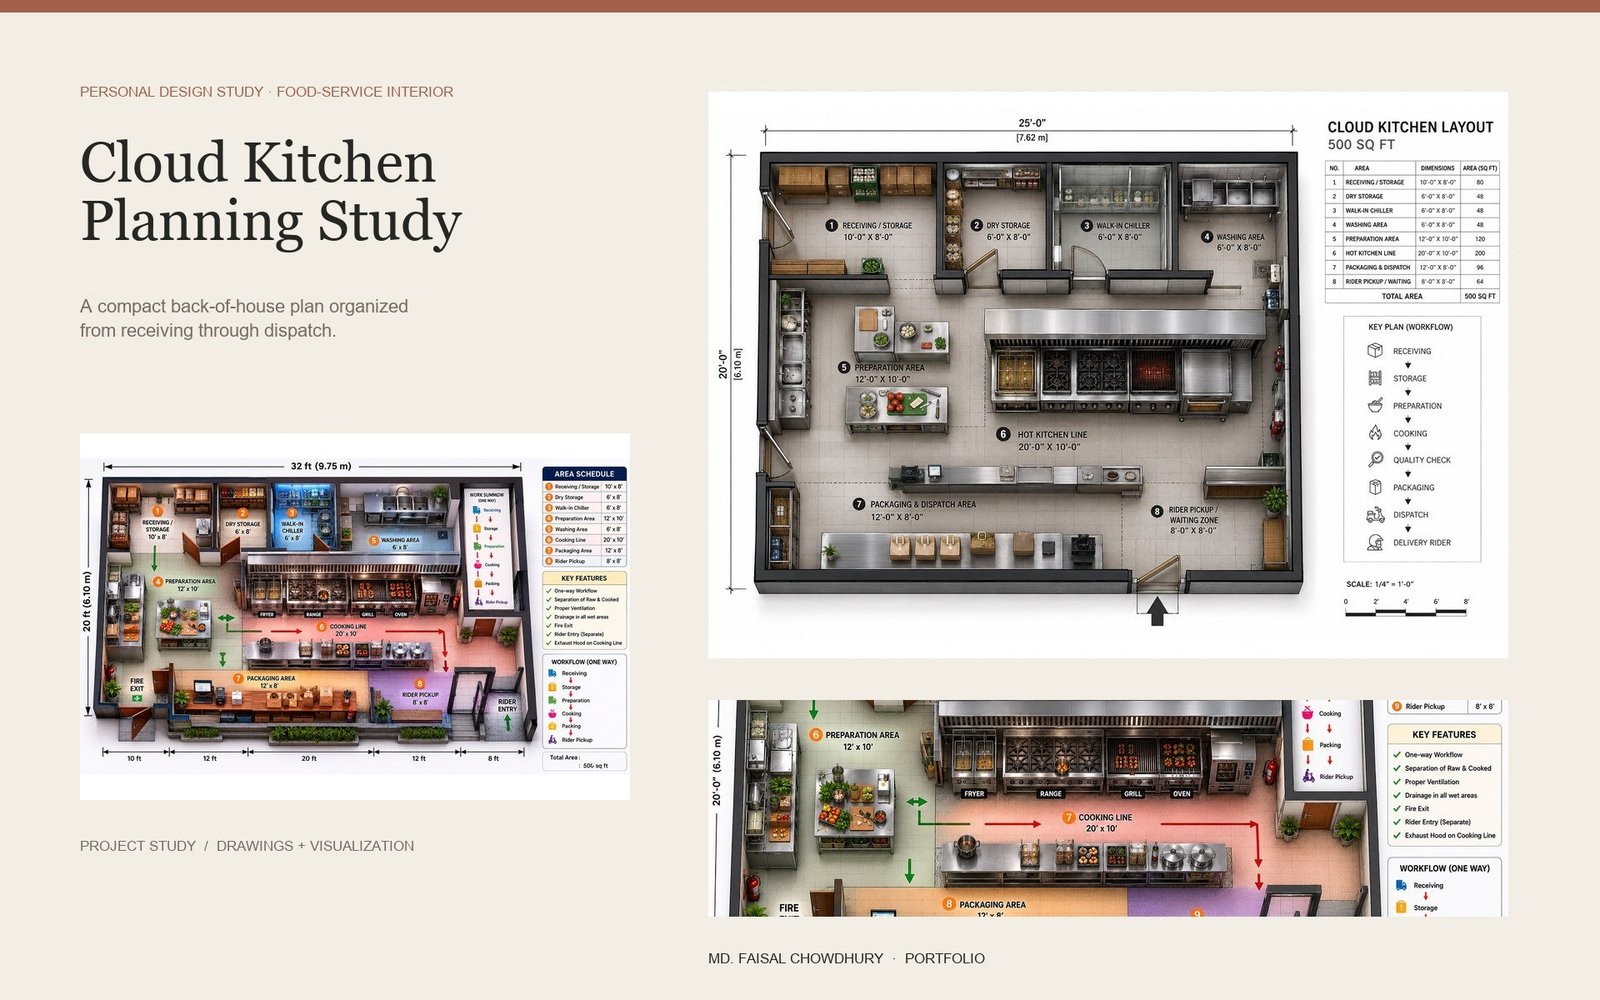
Cloud Kitchen | 500 sq ft Food-Service Planning
October 17, 2026 | by faisalchowdhury392@gmail.com