

Cloud Kitchen | 500 sq ft Food-Service Planning
October 17, 2026 | by faisalchowdhury392@gmail.com
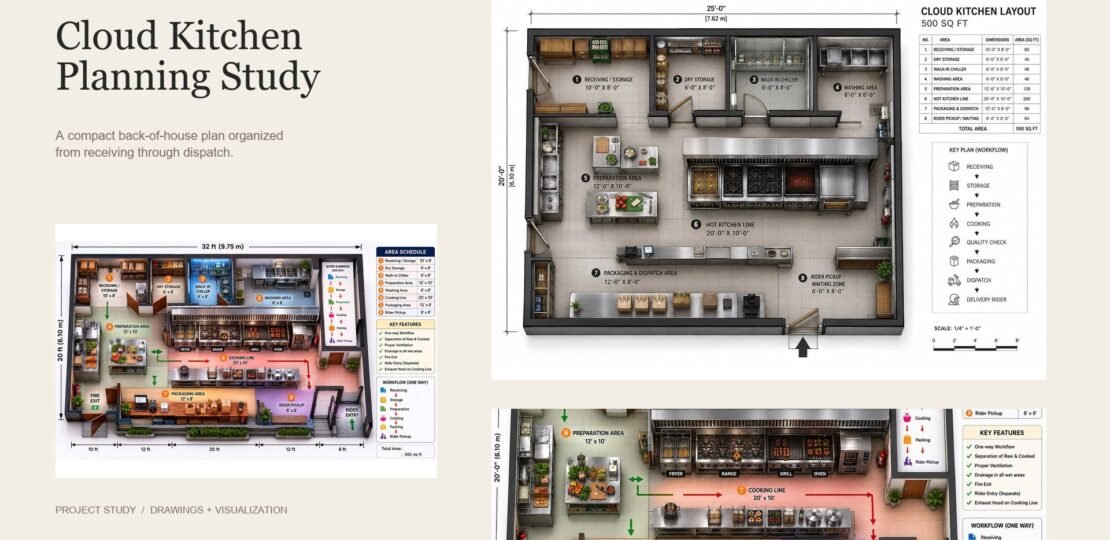
A compact food-service planning study for a 500 sq ft cloud kitchen. The layout is organized around a one-way workflow, connecting receiving and storage with preparation, cooking, packing and rider pickup.
Planning and workflow
The plan separates the hot kitchen line from washing and storage, while keeping dispatch close to the pickup edge. The studies show the overall layout, equipment arrangement and movement sequence as a personal consultancy concept.
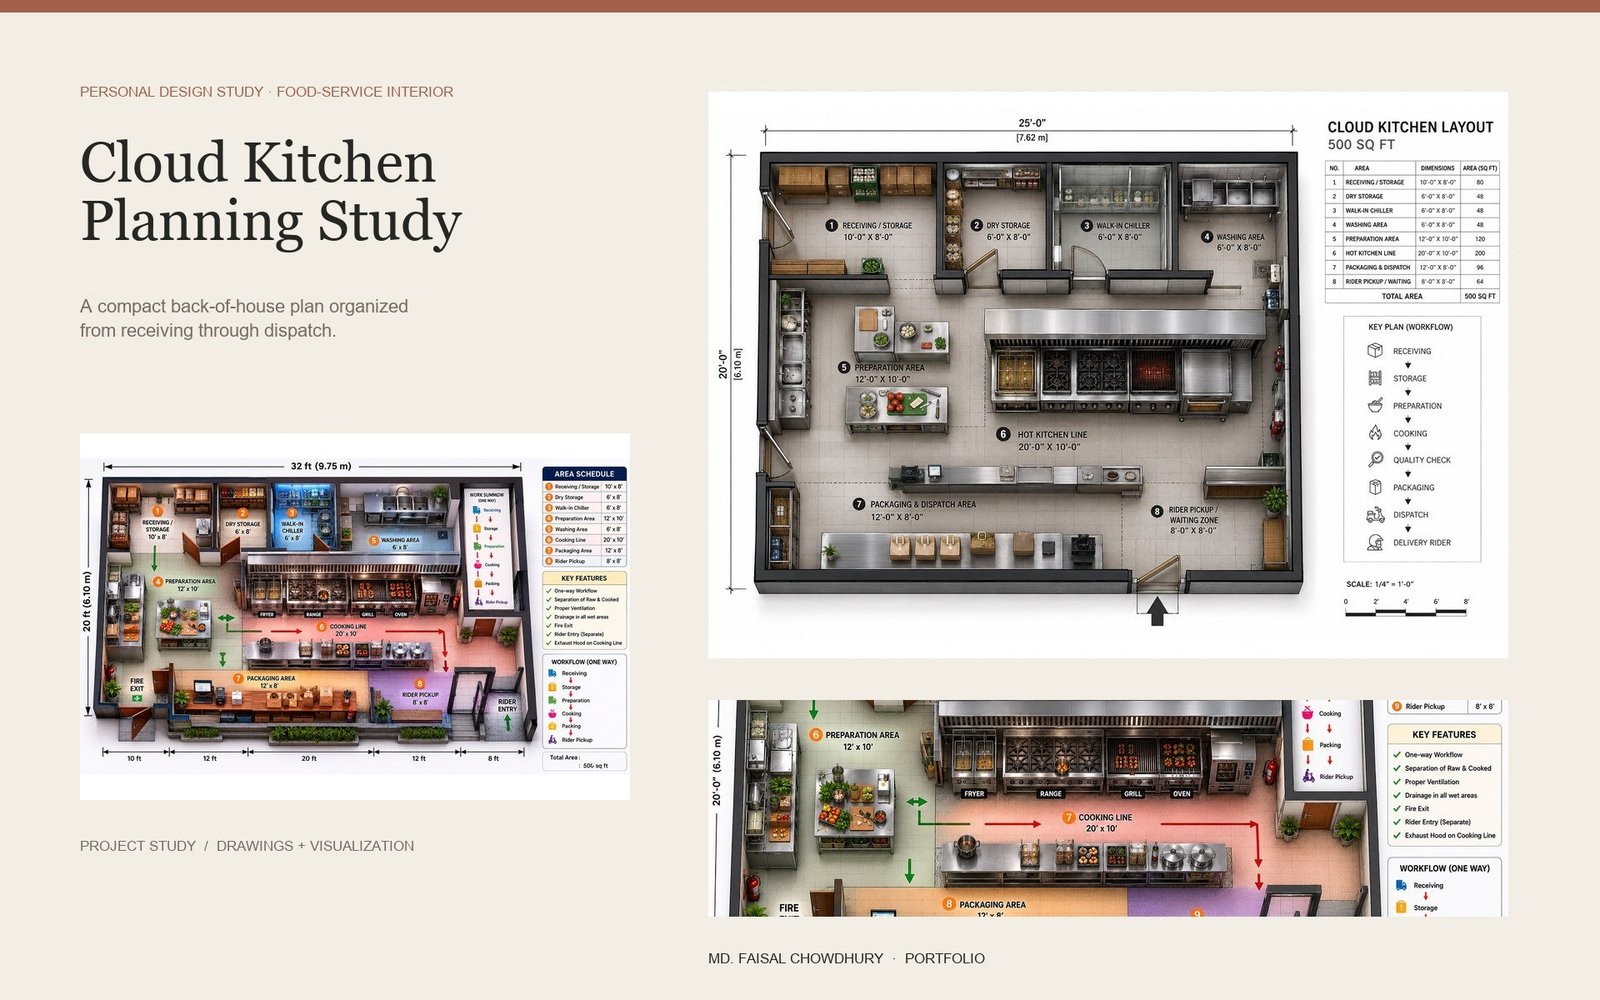
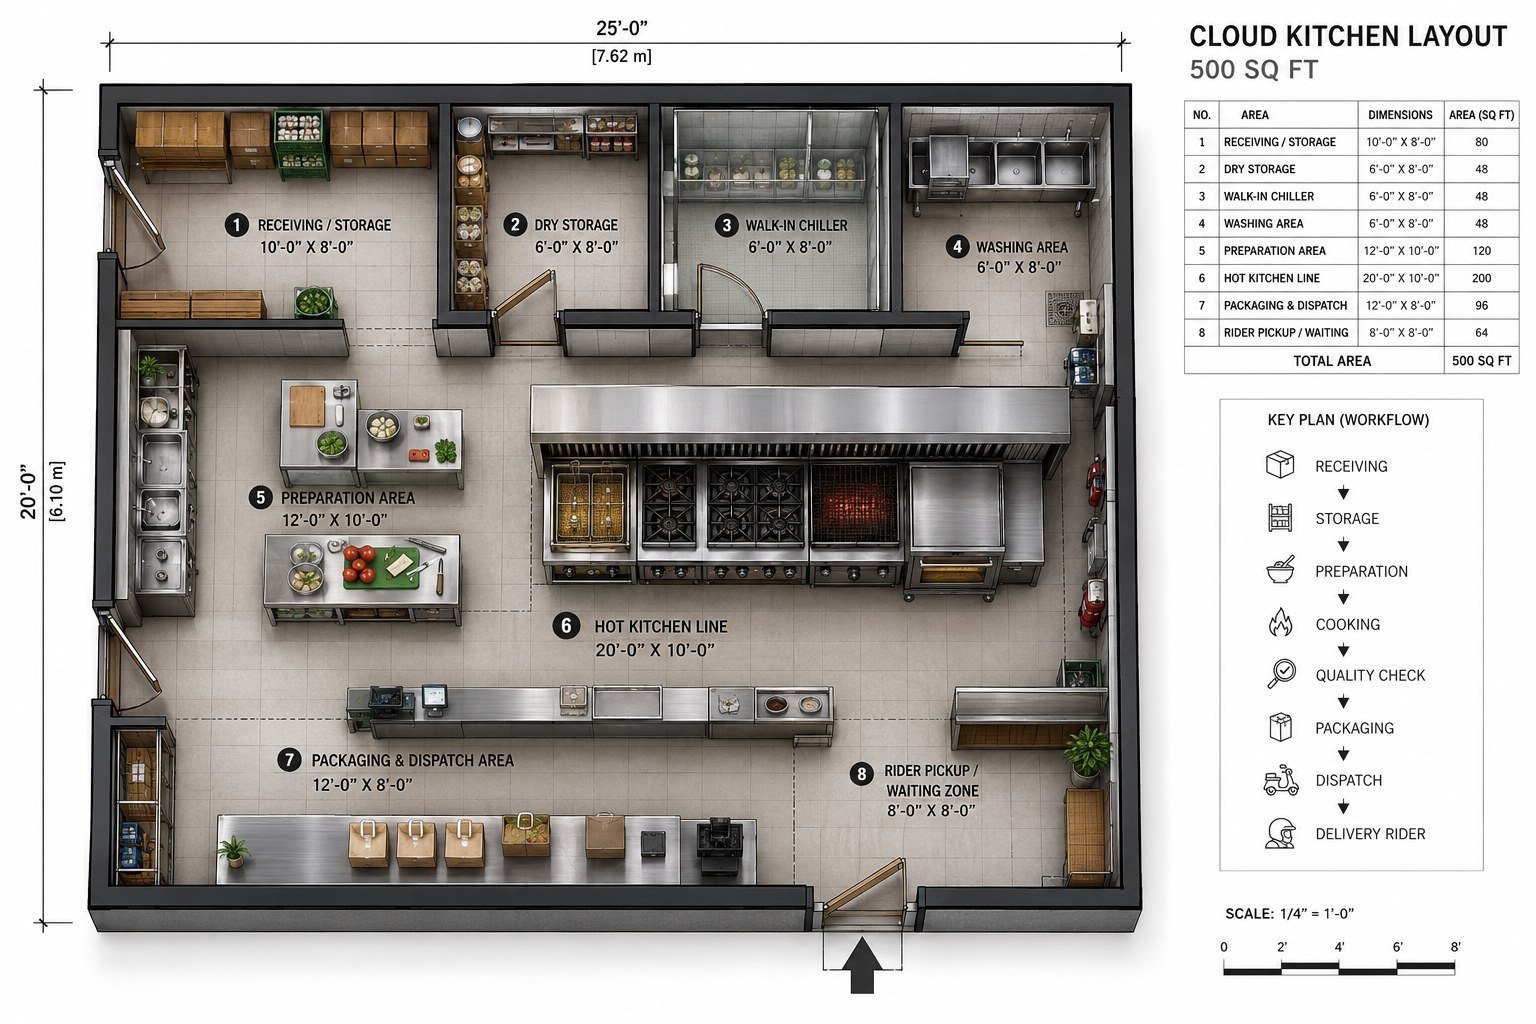
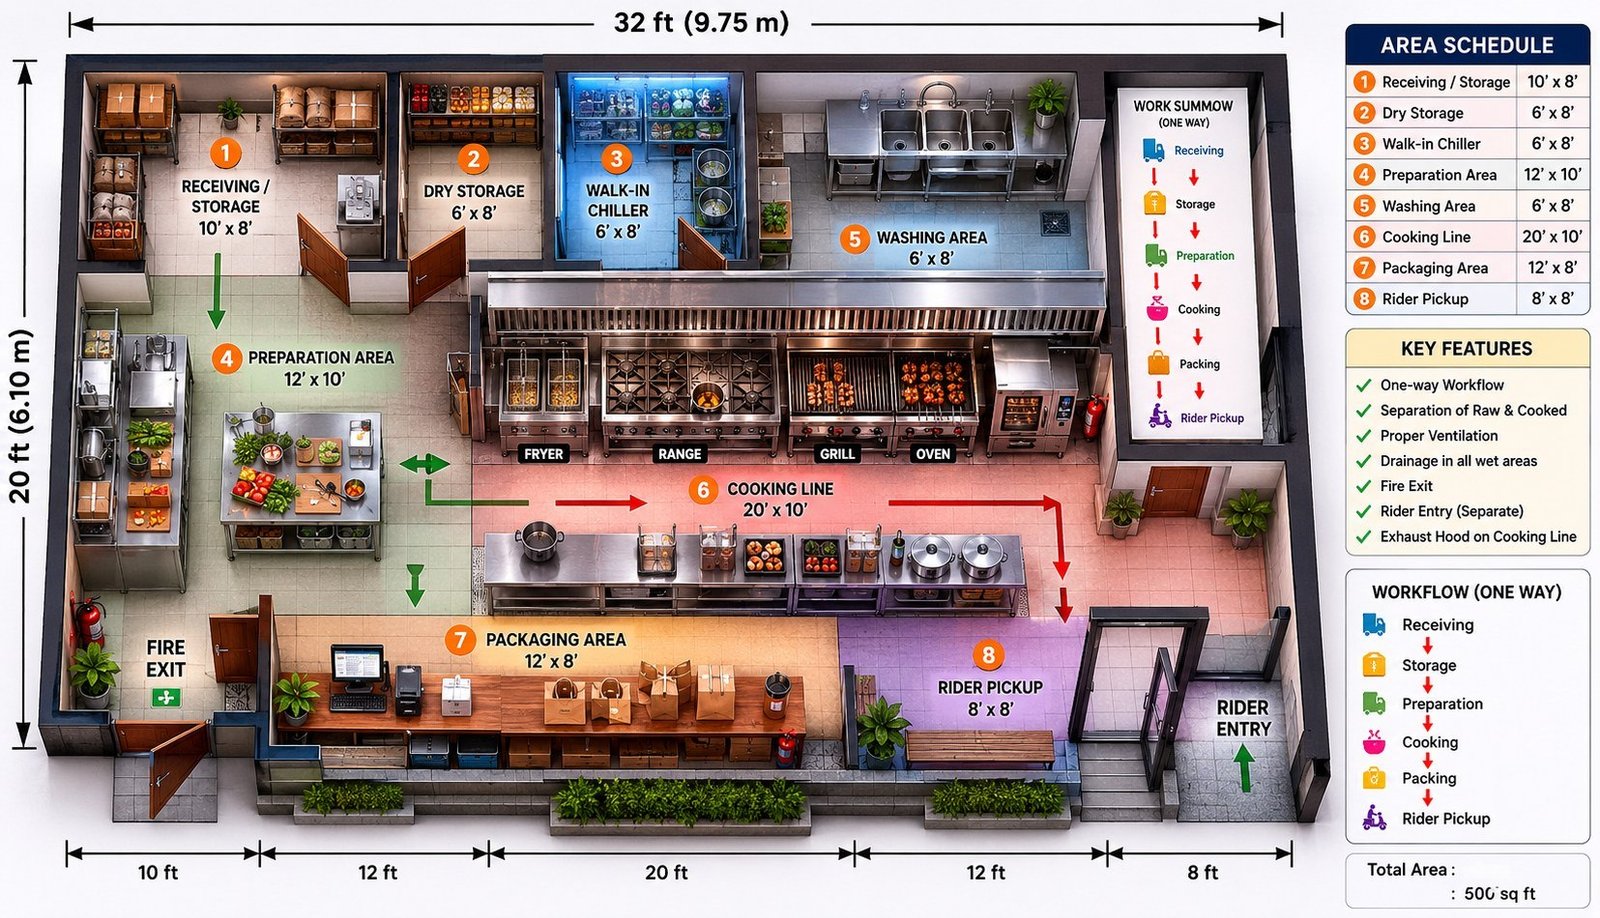
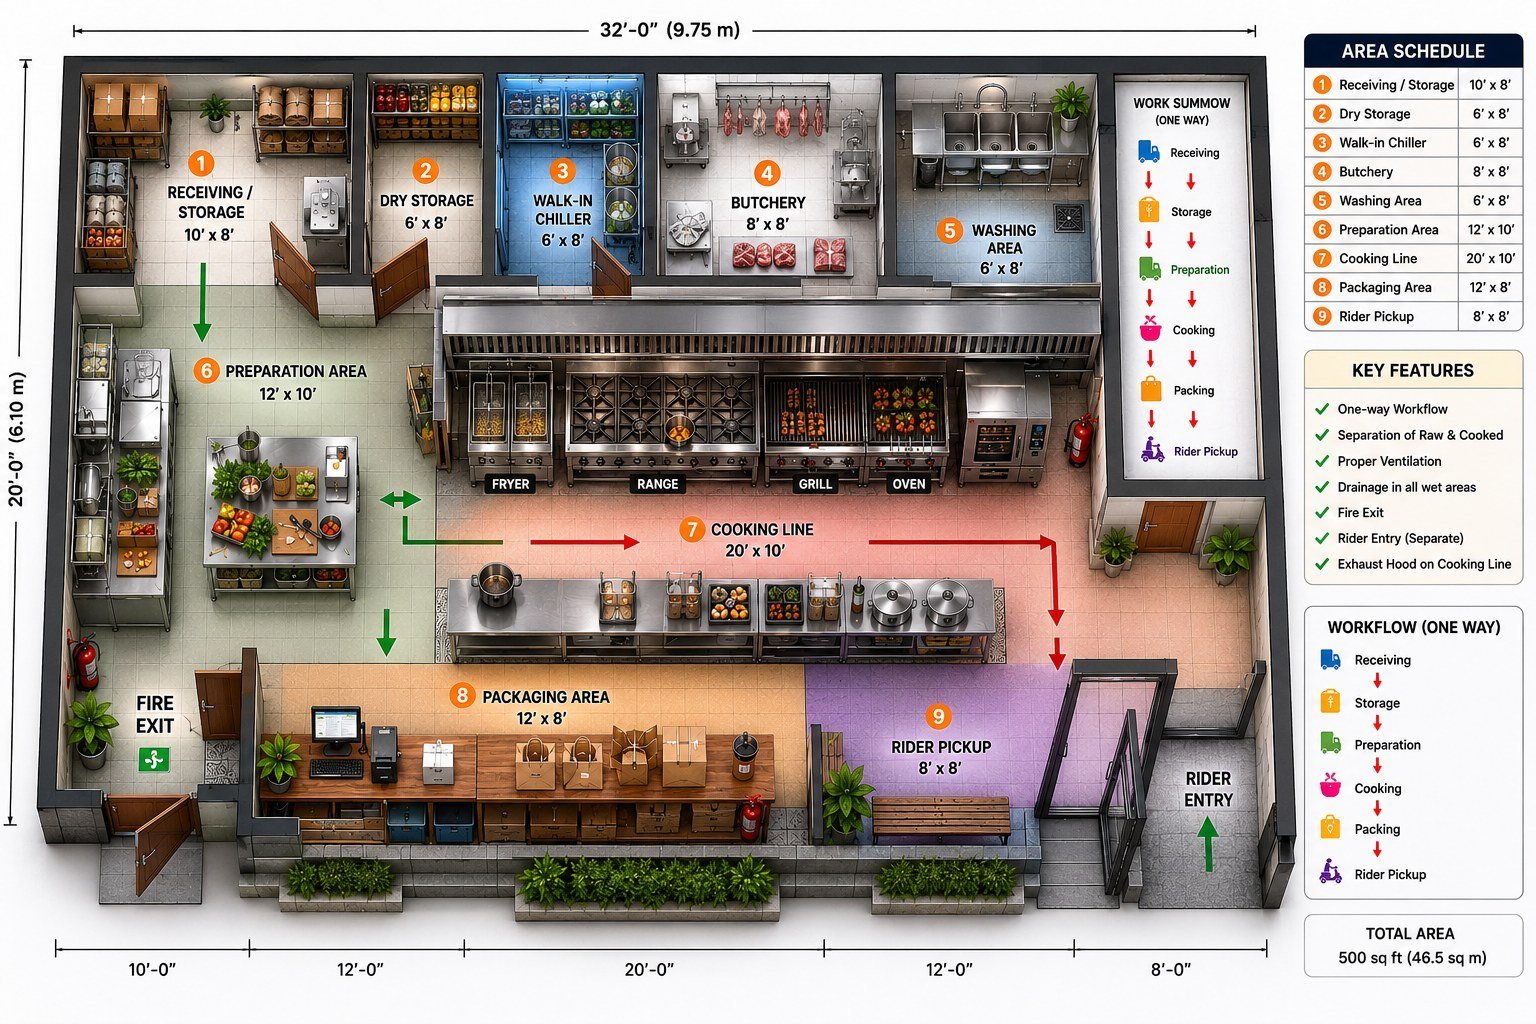
Personal consultancy · Food-service interior · 500 sq ft planning study
RELATED POSTS
View all

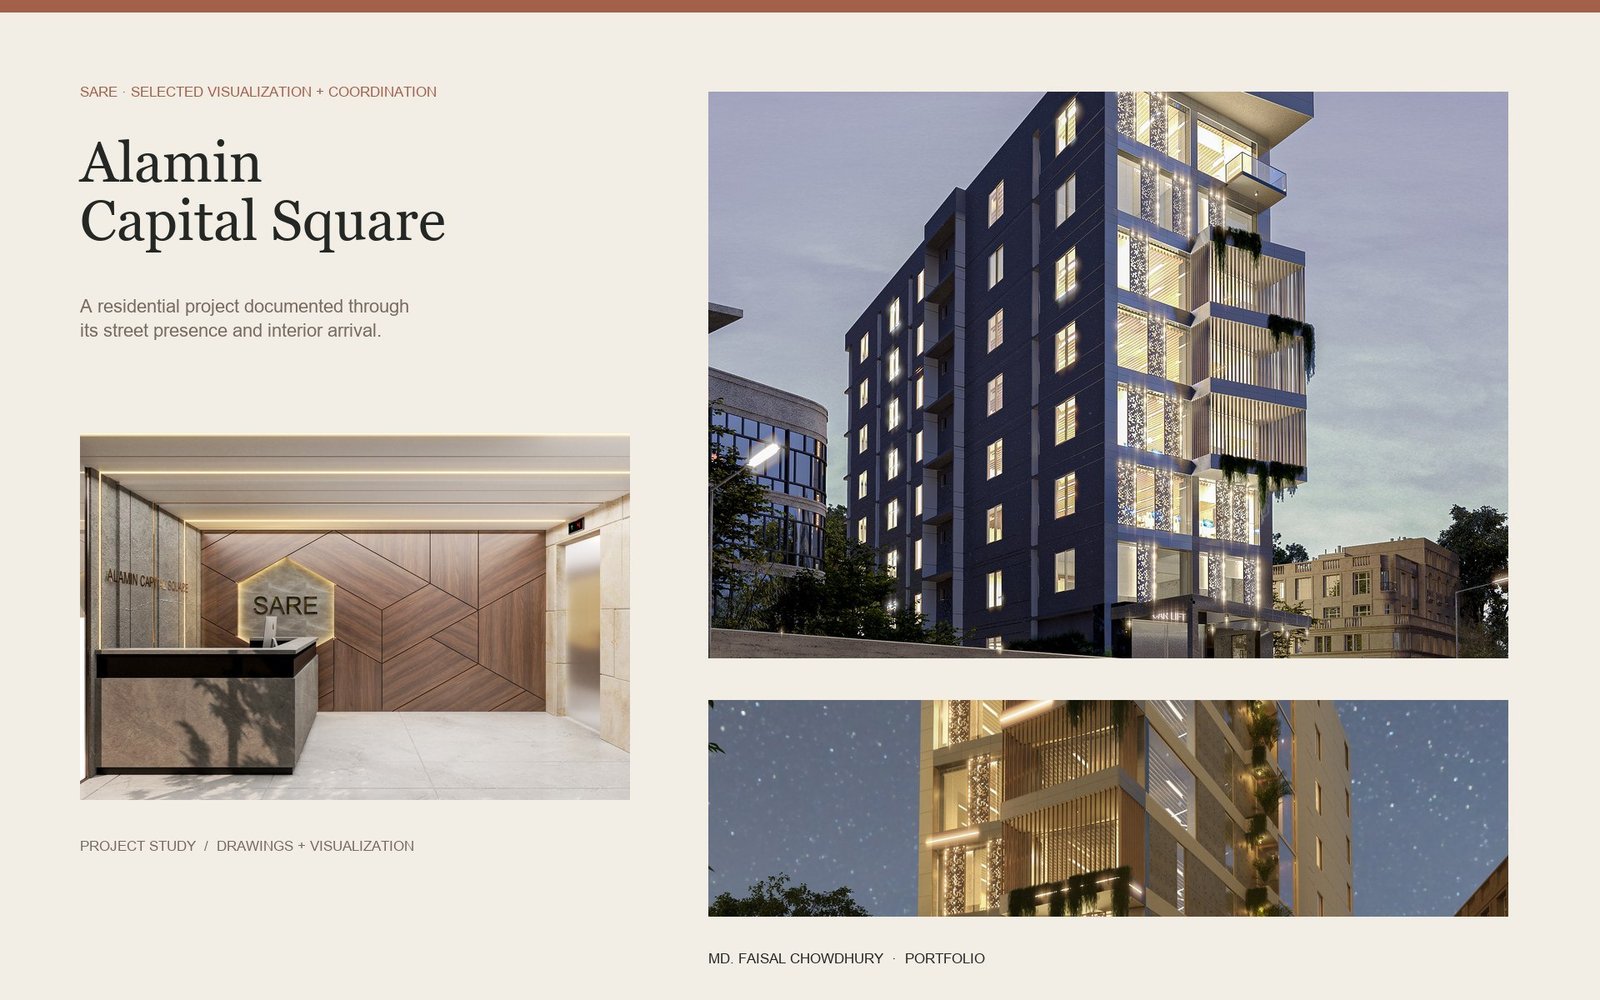
Alamin Capital Square | SARE Project Documentation
October 17, 2026 | by faisalchowdhury392@gmail.com
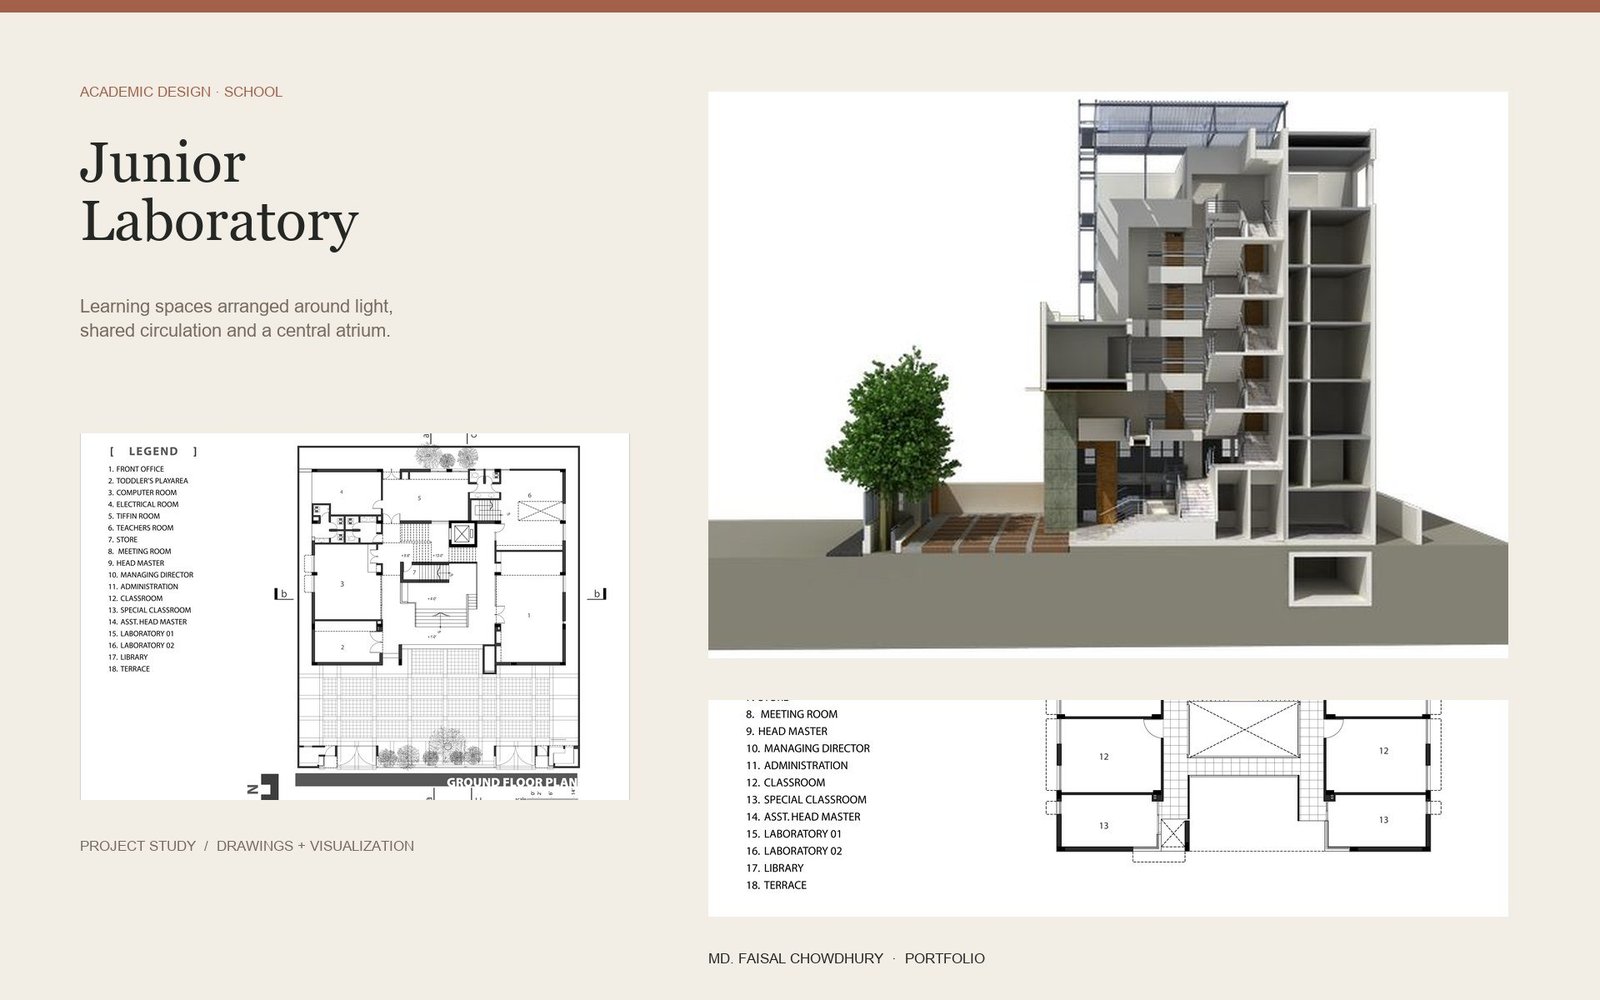
Junior Laboratory | Academic School Design
October 17, 2026 | by faisalchowdhury392@gmail.com