

Alamin Capital Square | SARE Project Documentation
October 17, 2026 | by faisalchowdhury392@gmail.com
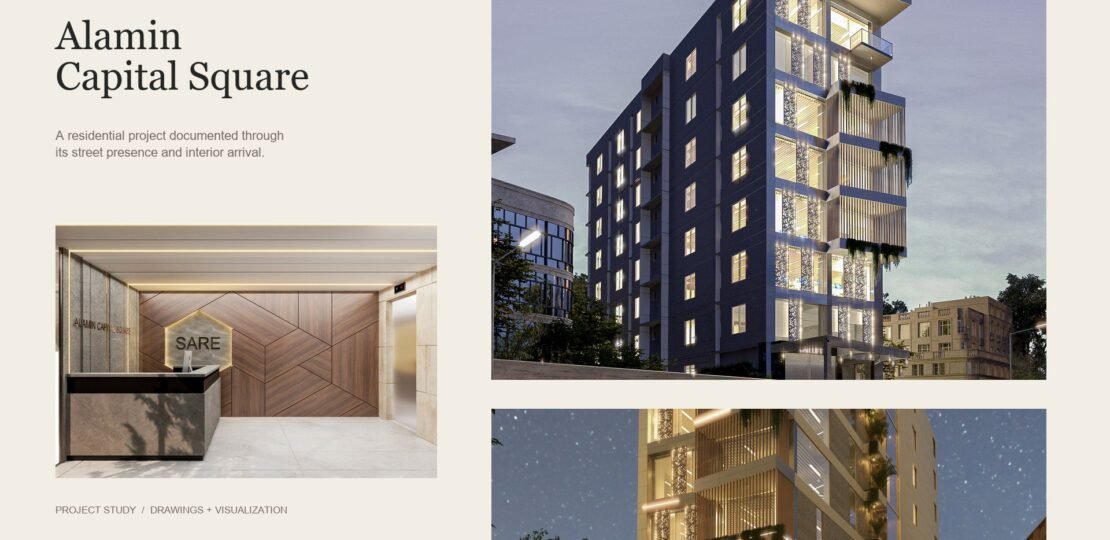
Alamin Capital Square is documented here through its street presence, residential arrival and lift-lobby studies. My contribution at SARE focused on project coordination and selected visualizations; the architectural design was produced by an external consultancy.
Exterior and arrival studies
Day and evening views present the tower’s façade and public approach, while the lobby studies record the interior arrival experience.
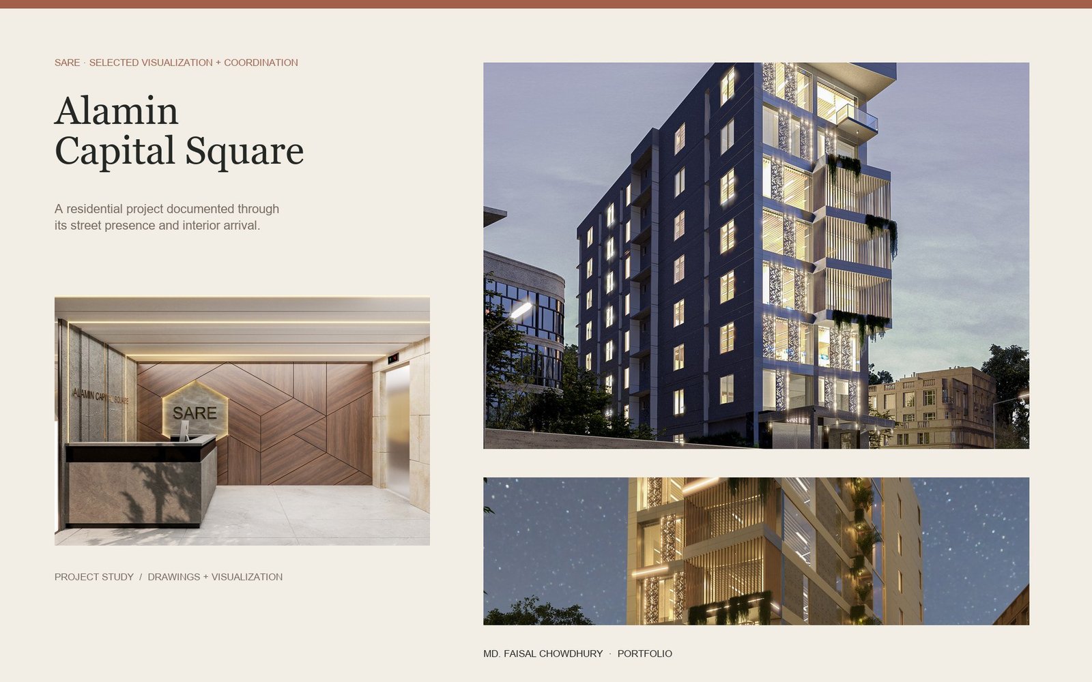
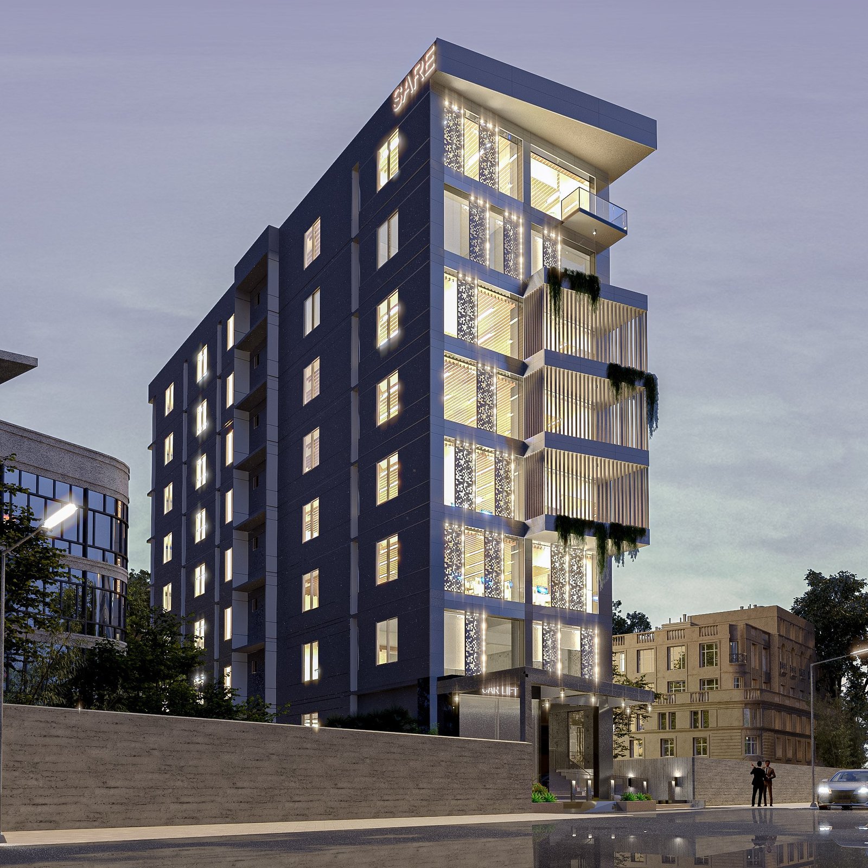
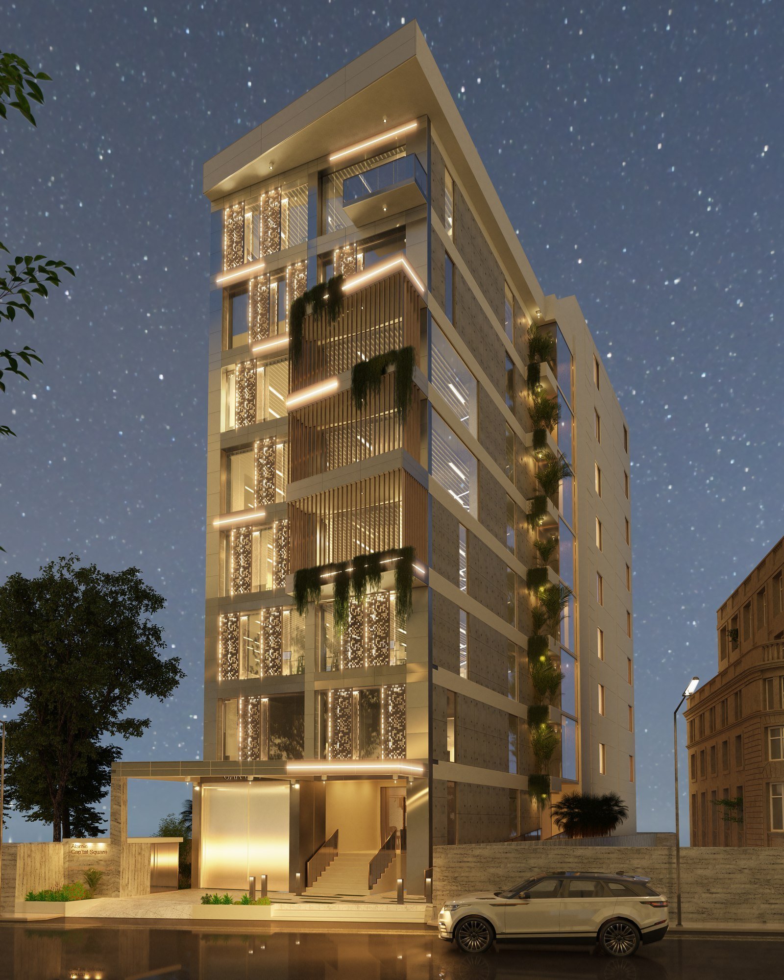
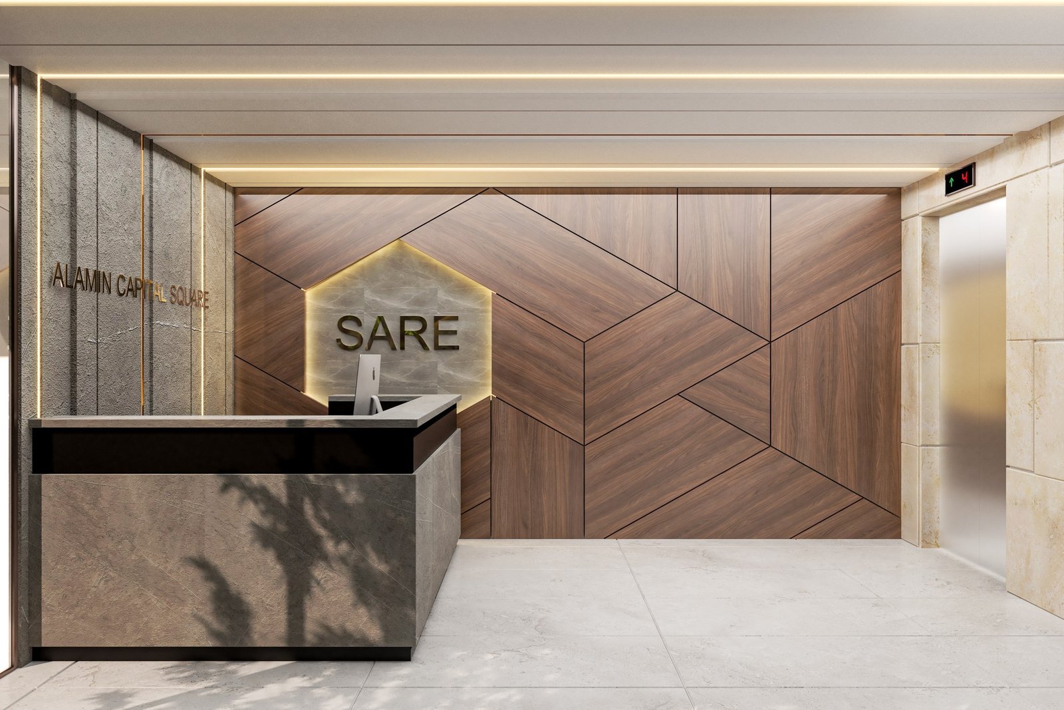
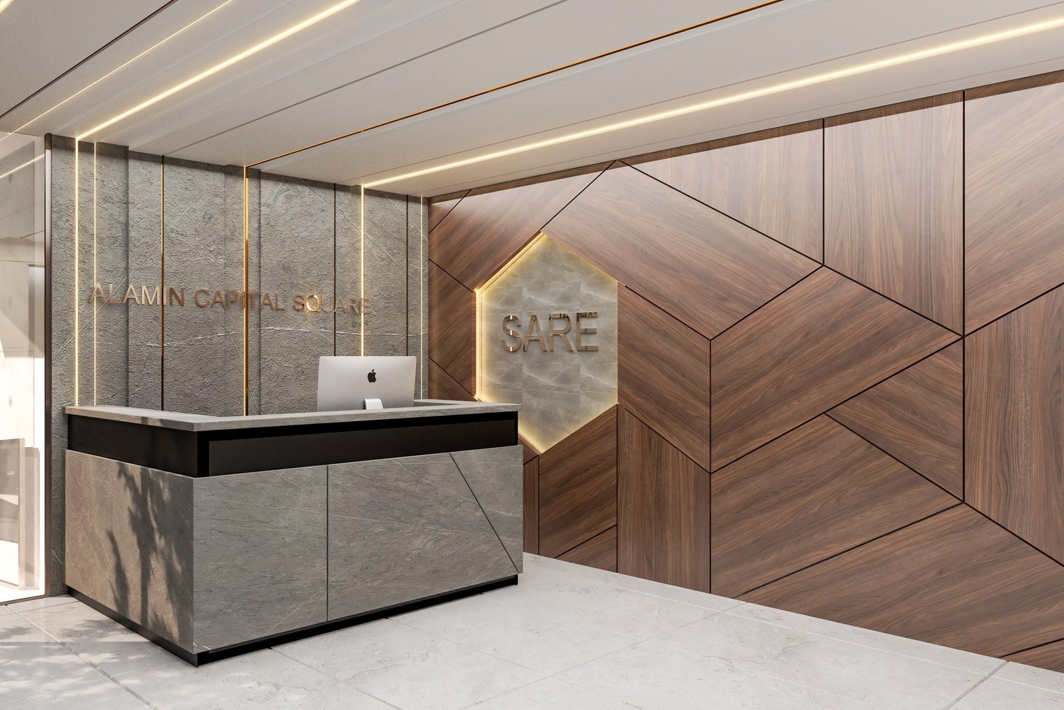
SARE project · Coordination and selected visualization · Design by external consultant
RELATED POSTS
View all

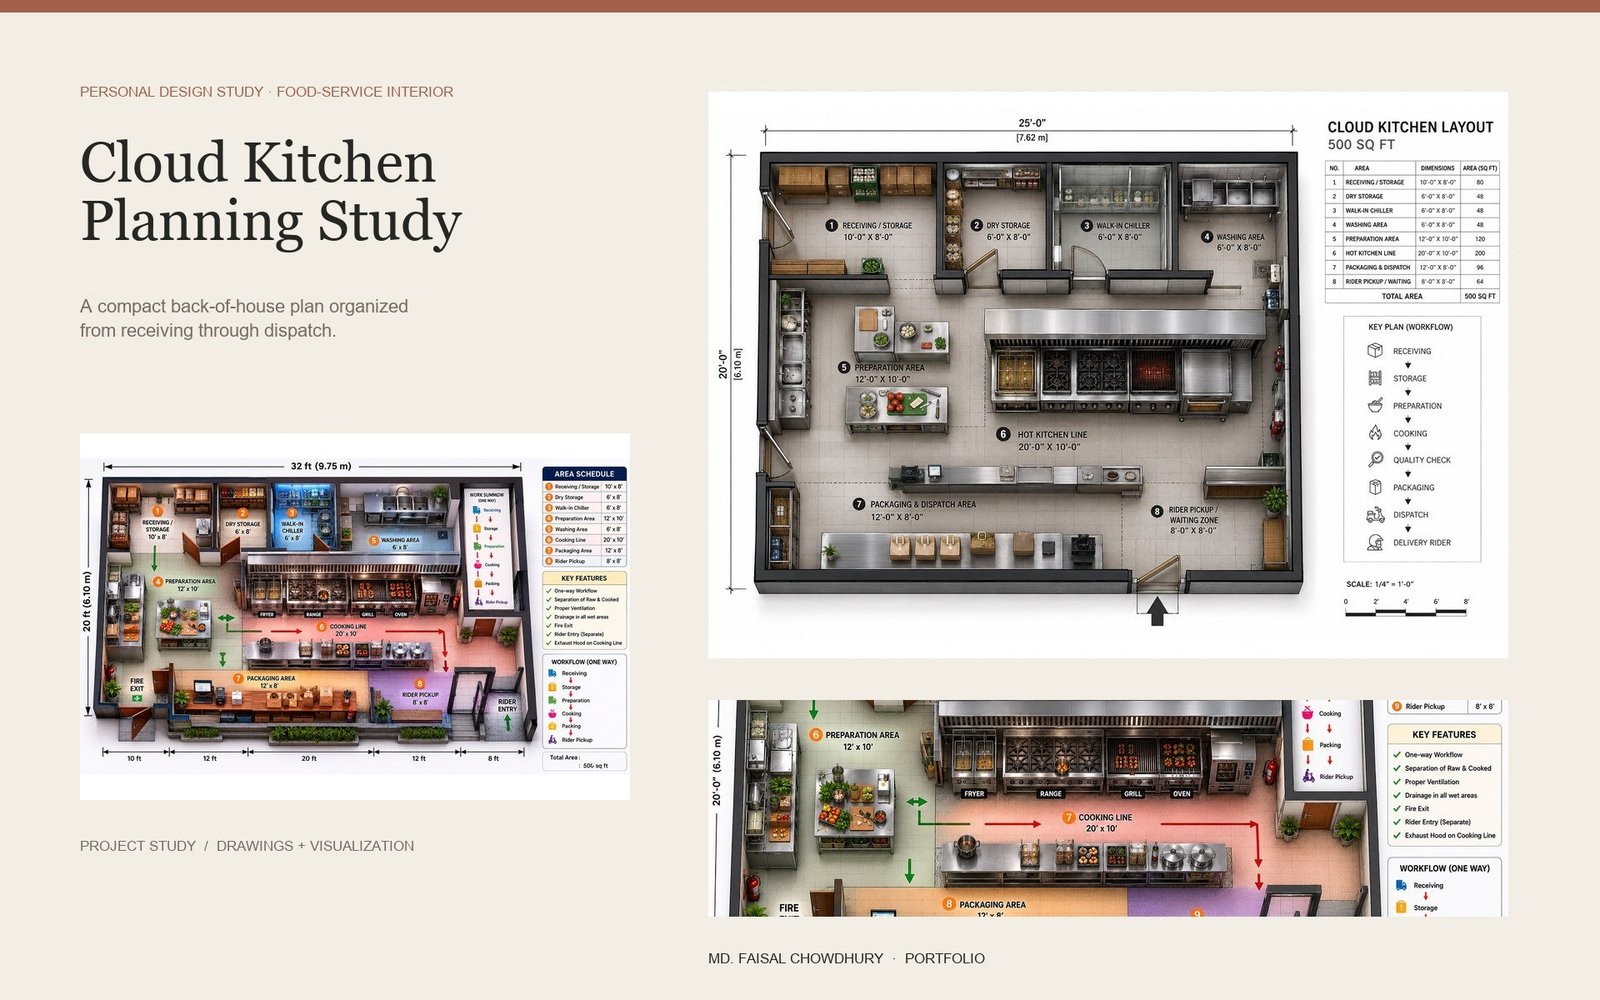
Cloud Kitchen | 500 sq ft Food-Service Planning
October 17, 2026 | by faisalchowdhury392@gmail.com
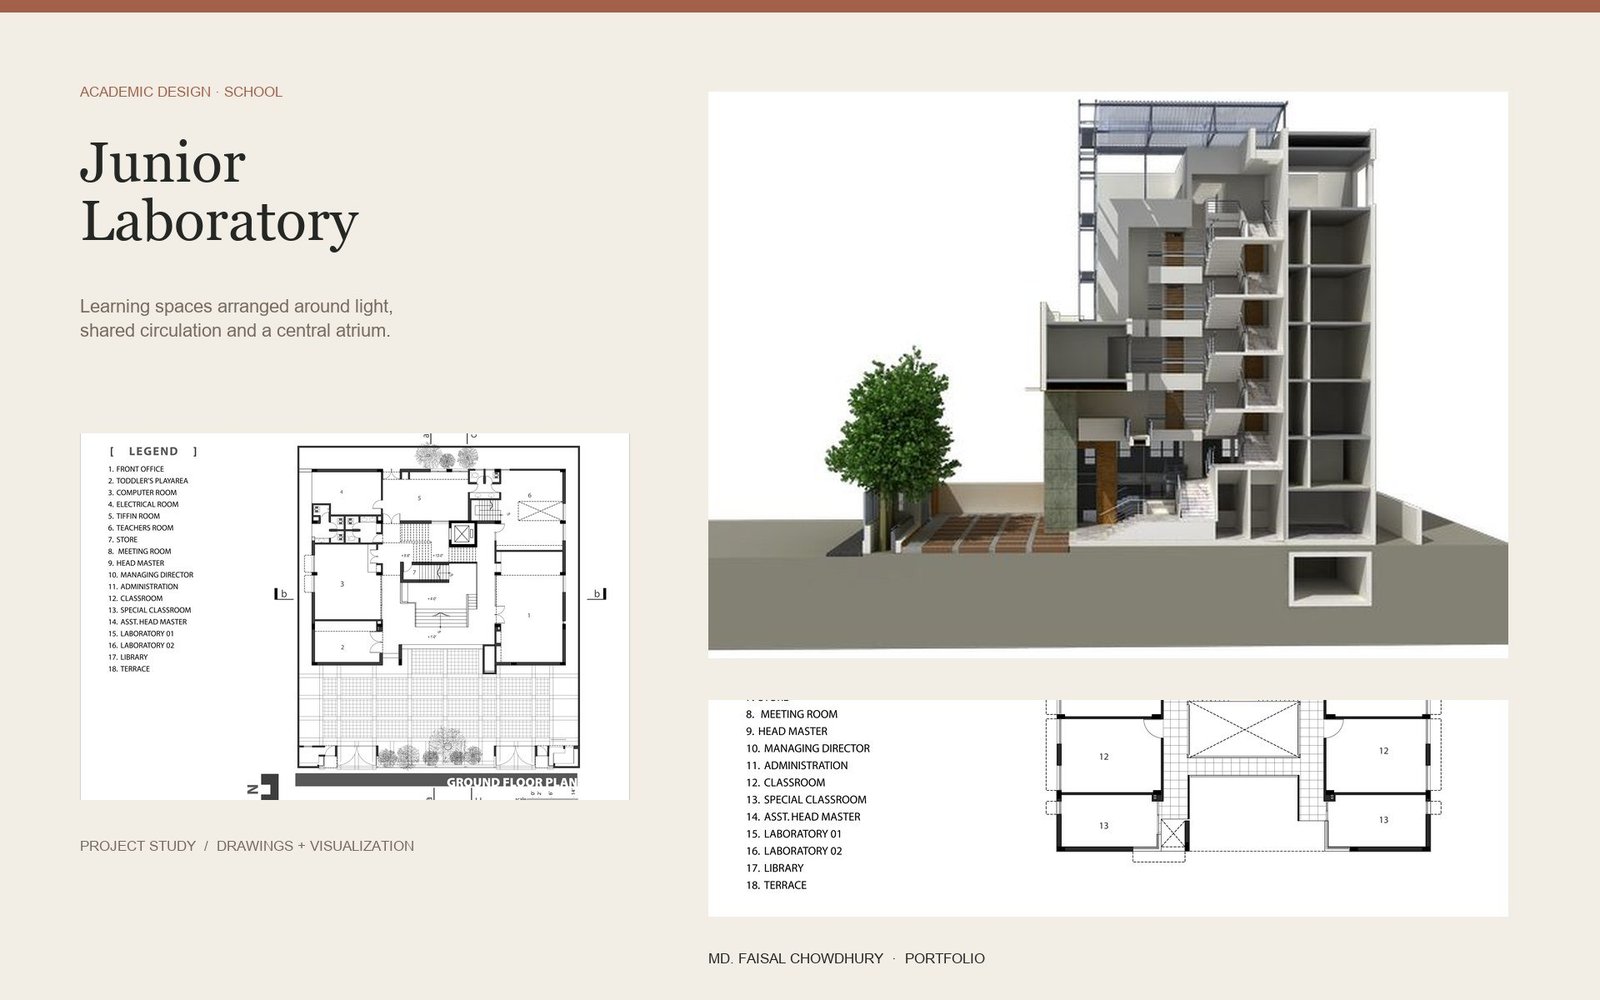
Junior Laboratory | Academic School Design
October 17, 2026 | by faisalchowdhury392@gmail.com