Commissioned Work
Selected residential interior work developed through personal commissions, professional networks and close collaboration with clients.
Spaces made for everyday life
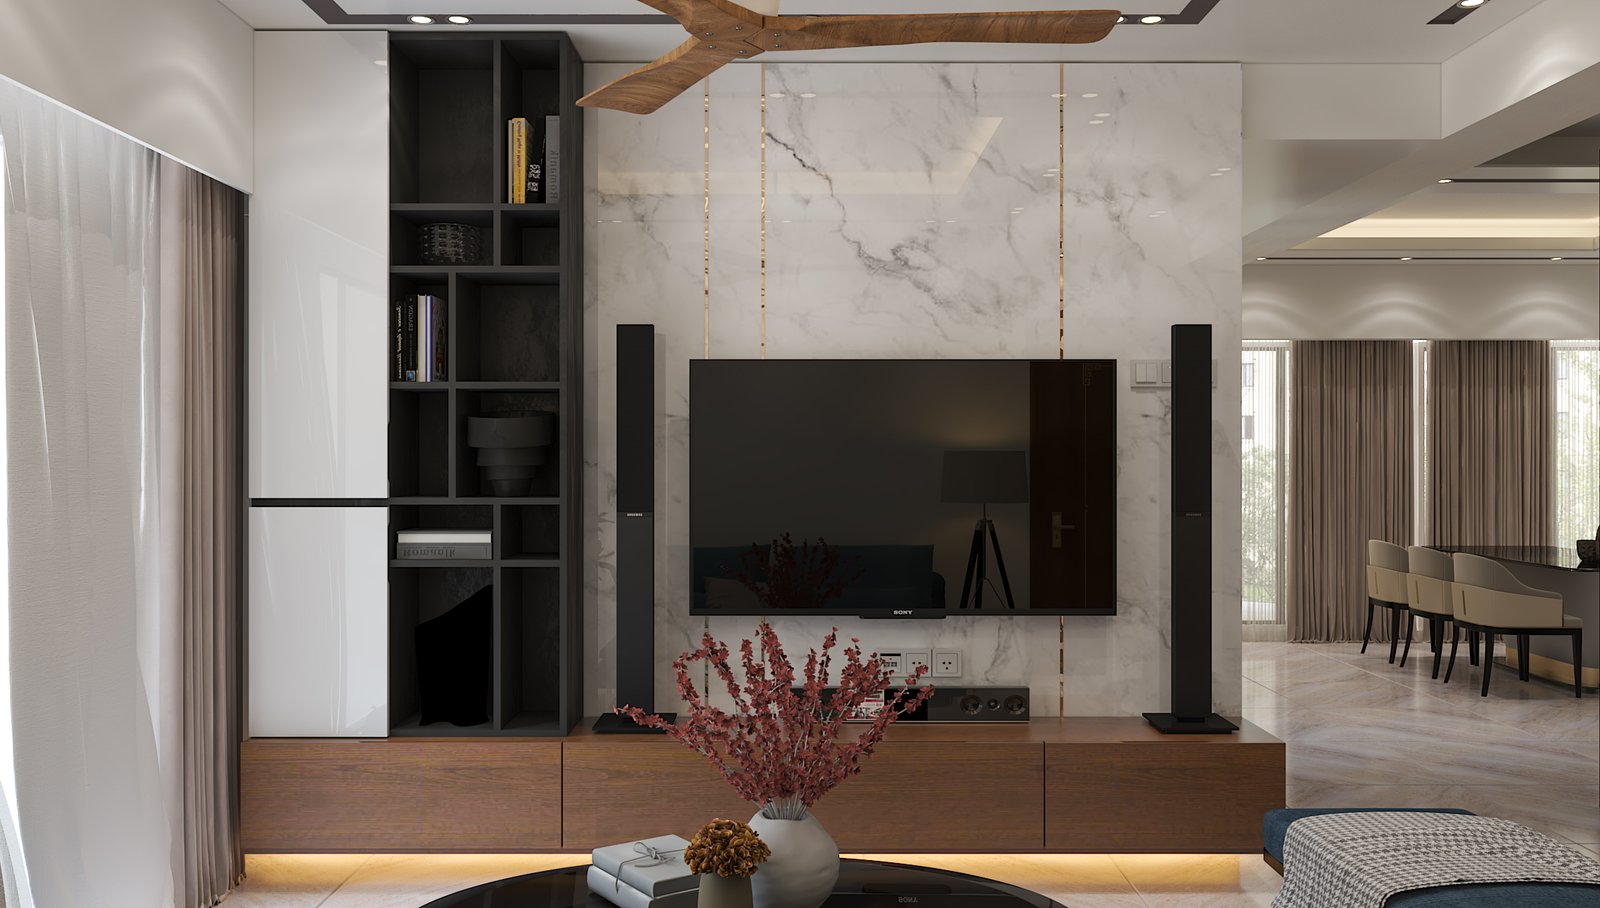
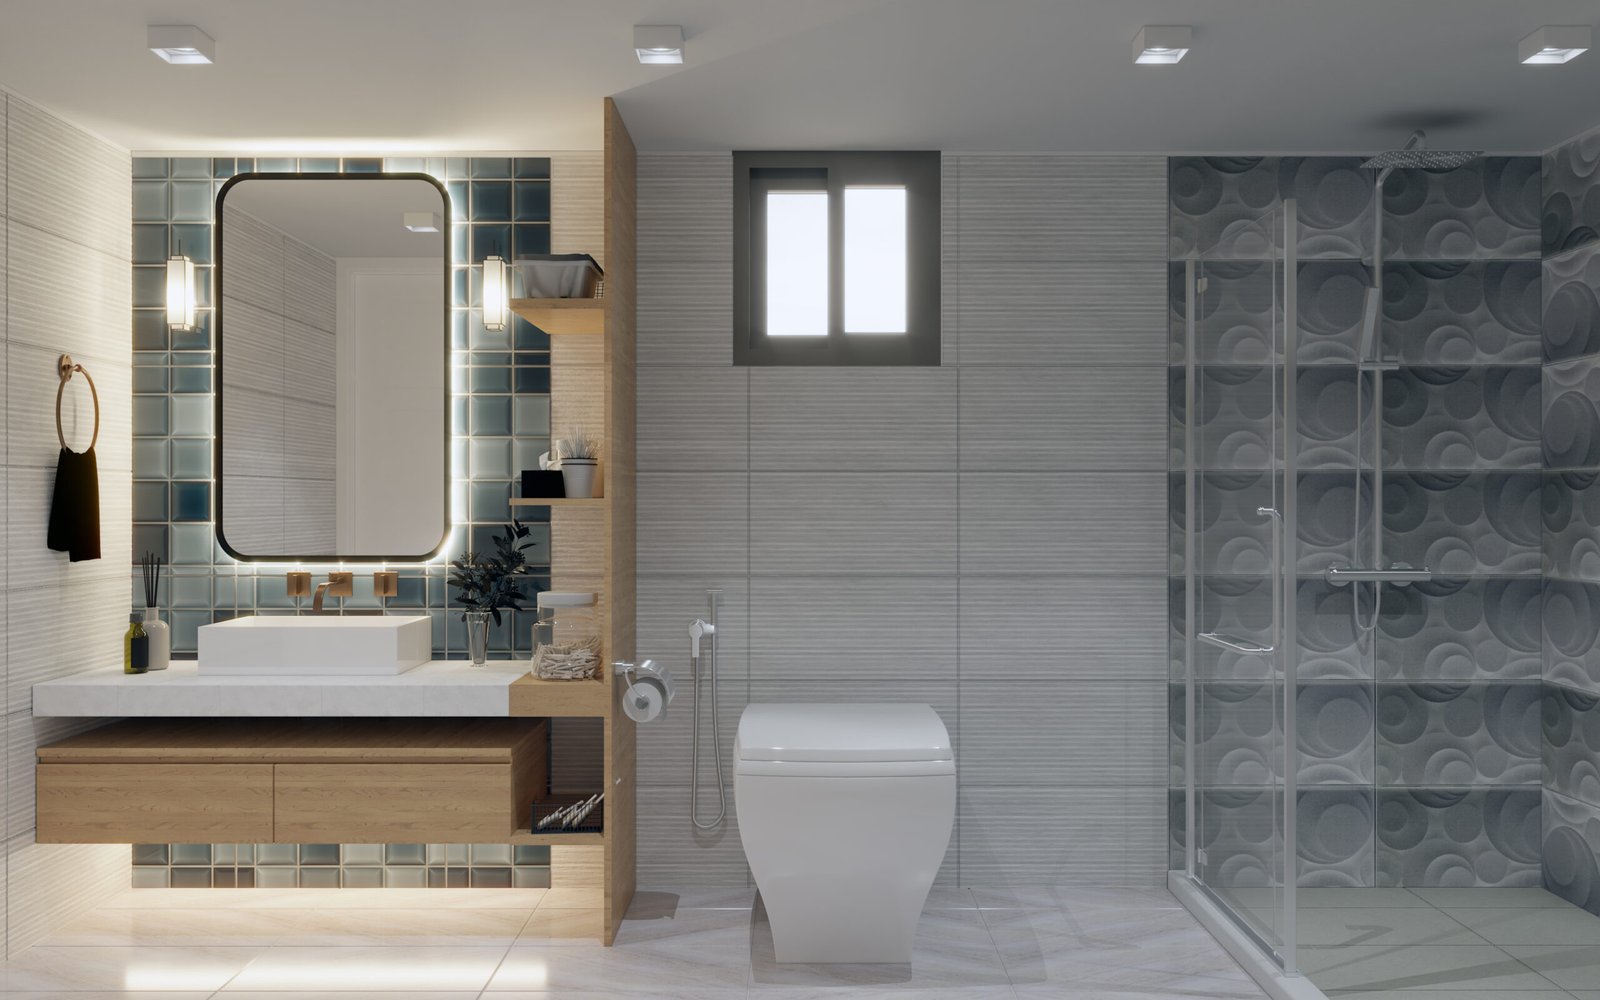
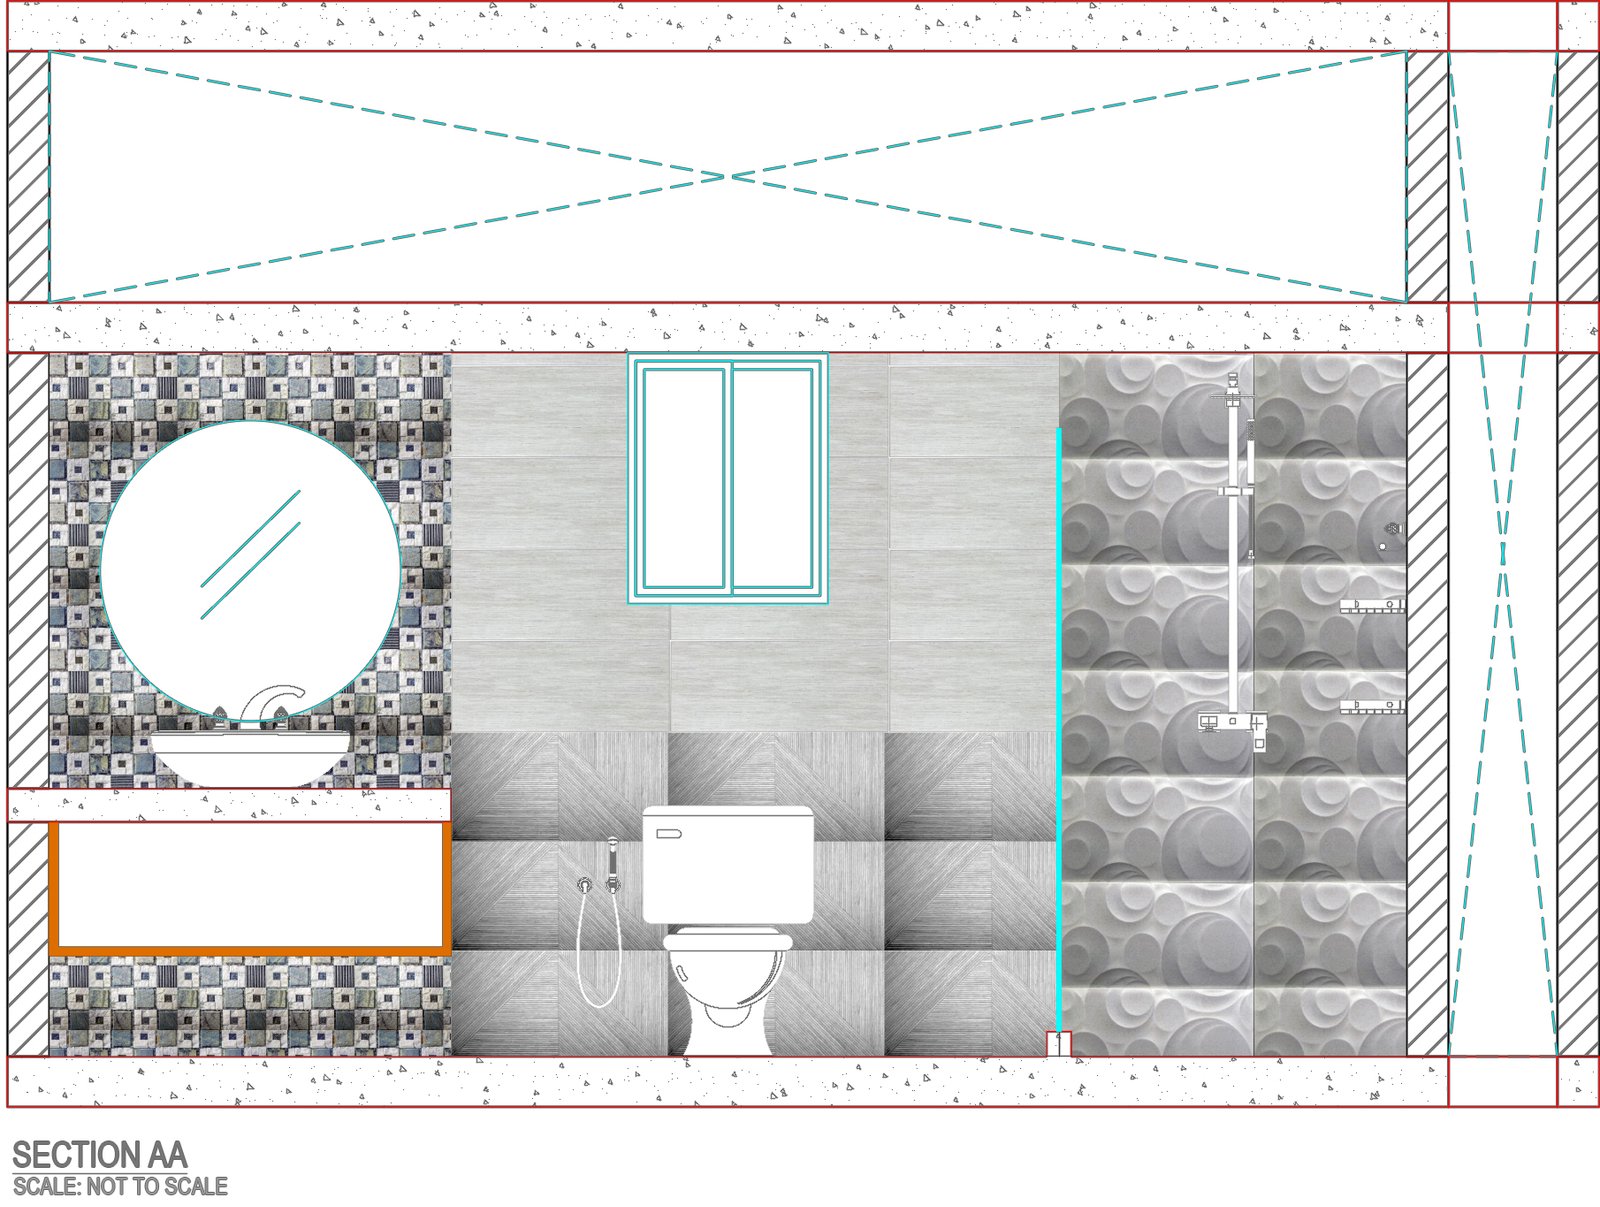
Interior studies pair clear documentation with visual material: layouts and built-in joinery drawings alongside views of the finished design direction.
Plans and elevations
Download selected source drawings for review. These sheets accompany the commissioned visual studies.
From first study to coordination
Each commission begins with listening: understanding the brief, setting and daily routines. My scope may include concept development, space planning, architectural drawings, visualization and design coordination.
Have a brief in mind?
For new commissions and collaborations, write to blog@faisalchowdhury.com.
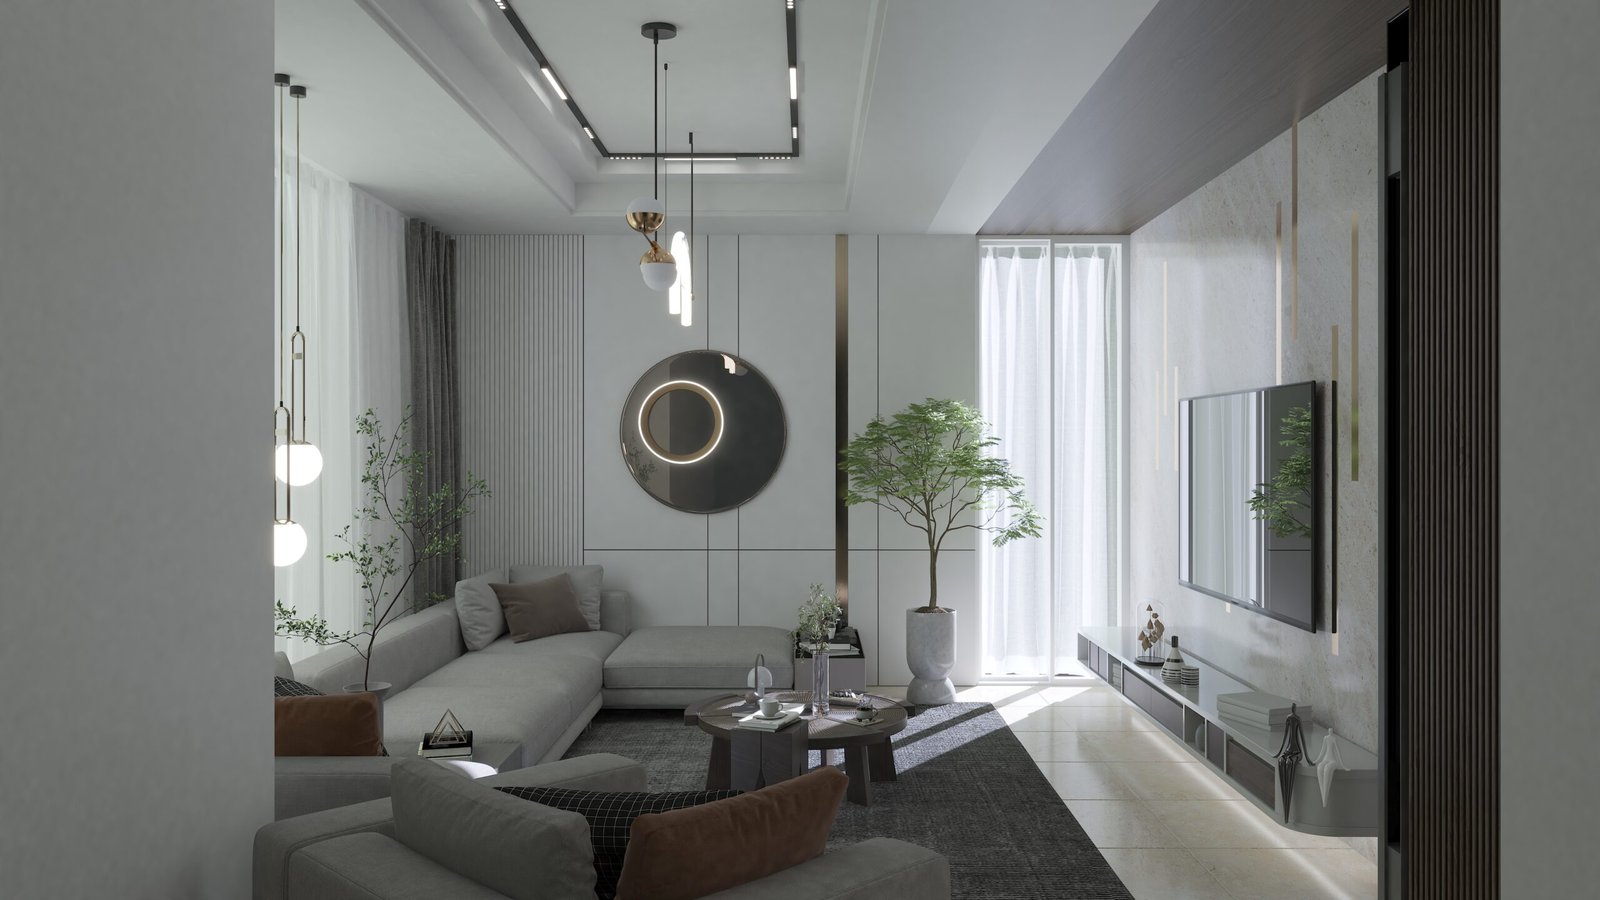
Kamruzzaman Residence
A 3,500 sq ft family apartment, developed through tailored living, bedroom and kitchen interiors.
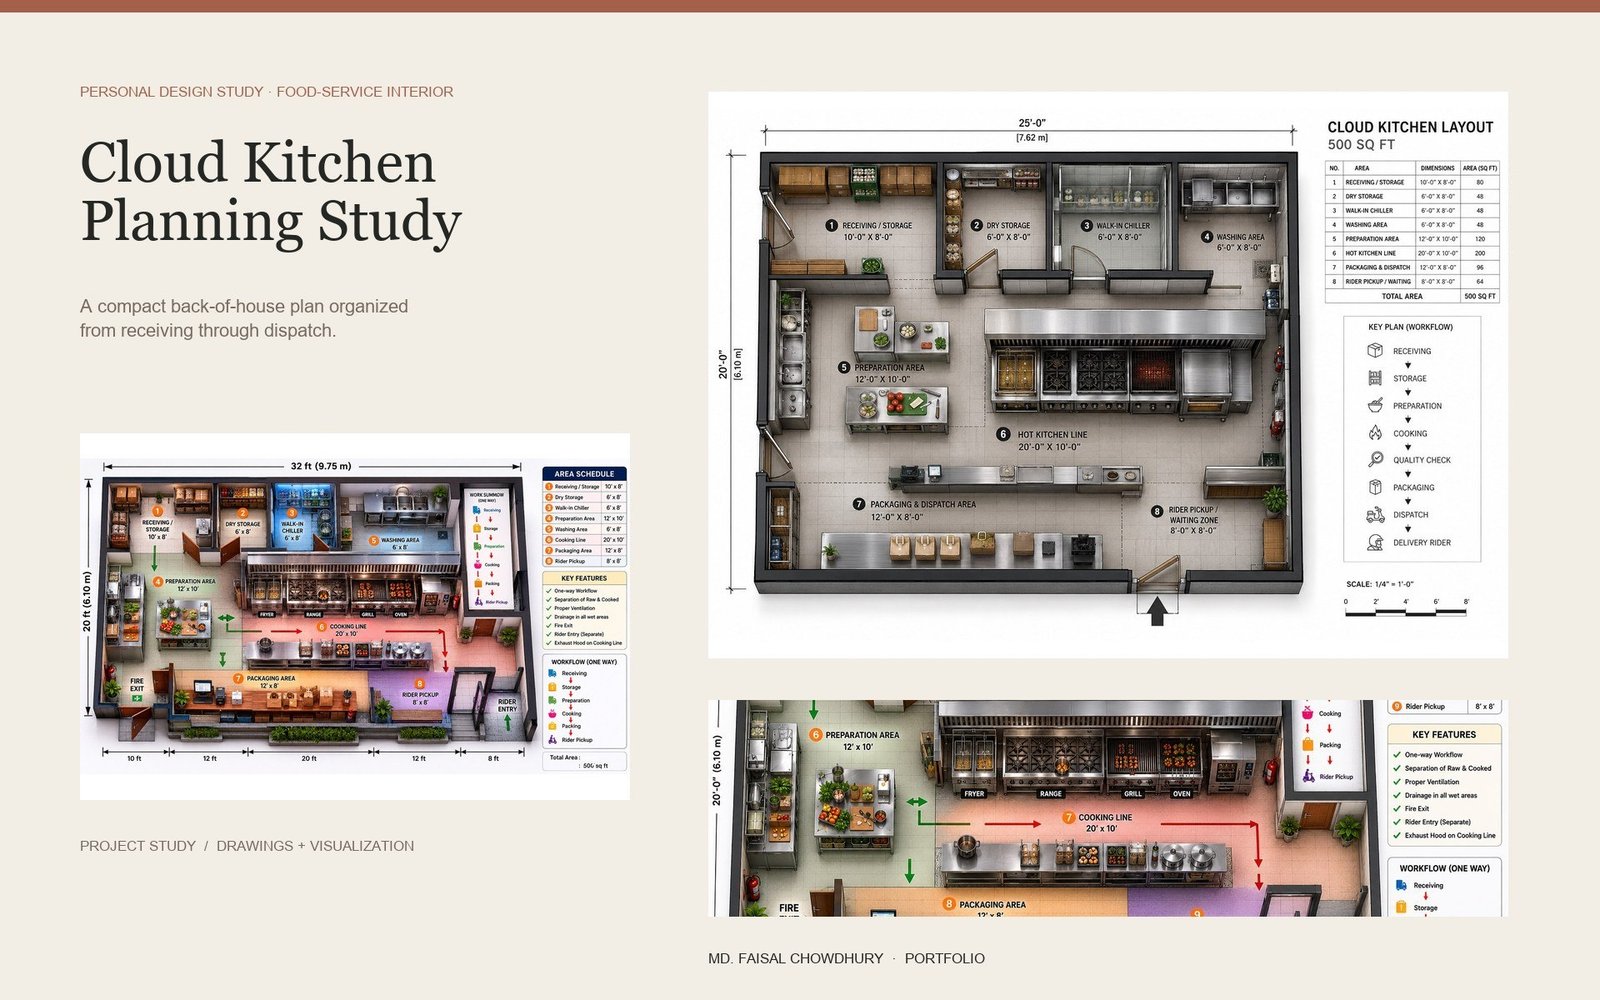
Cloud Kitchen Planning Study
A food-service interior concept exploring layout, workflow and a specialist preparation zone.