

Commissioned residential interior
Kamruzzaman Residence
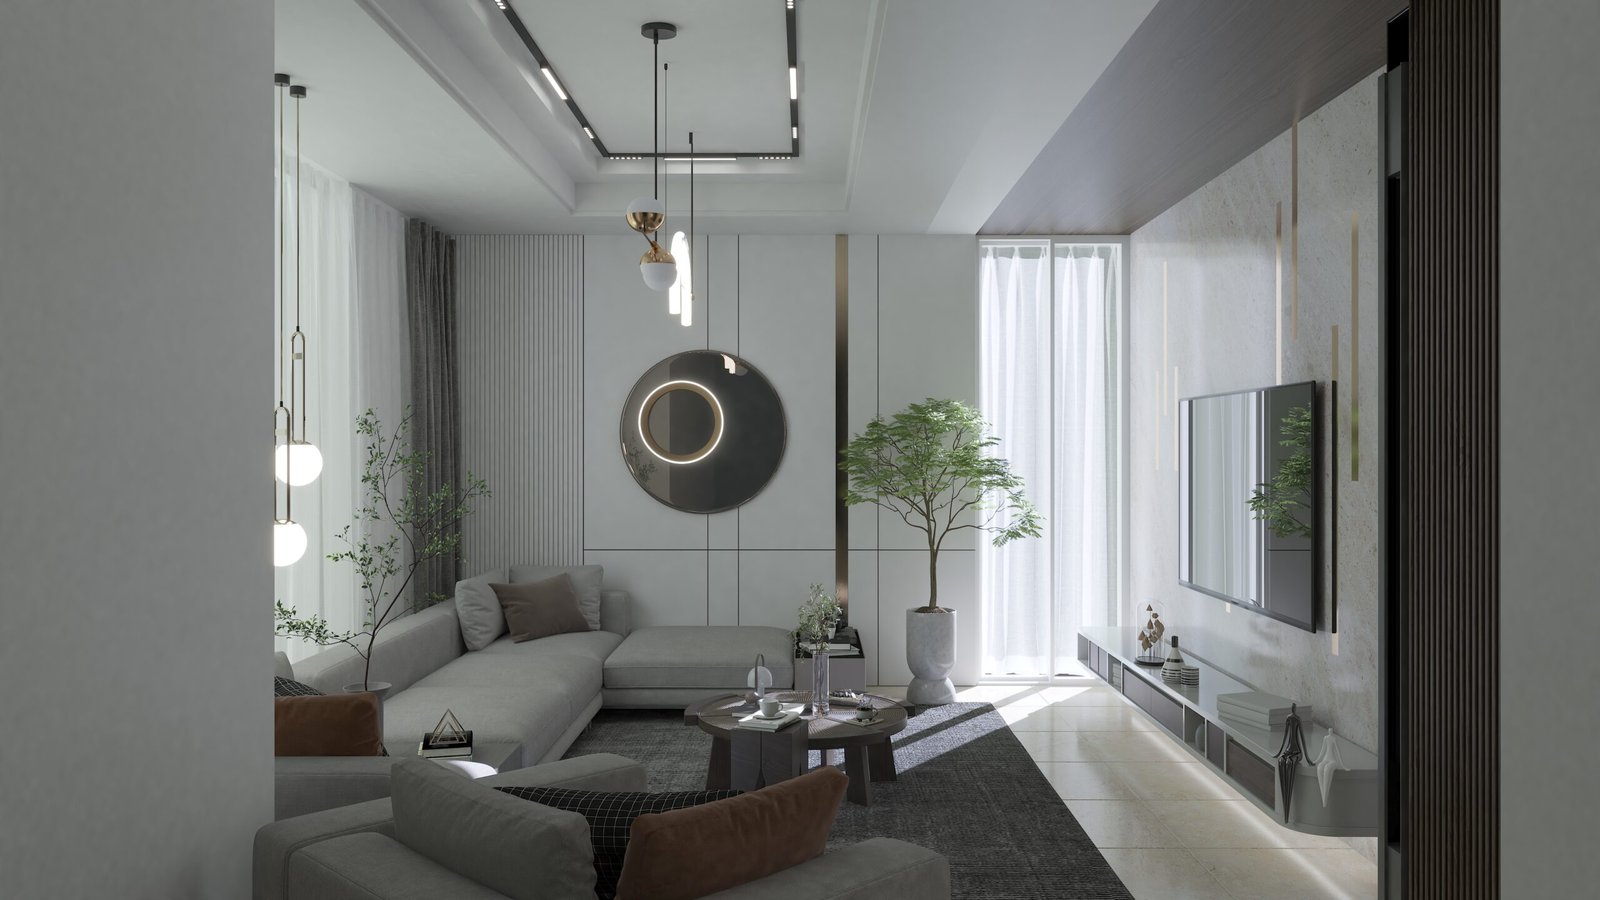
A 3,500 sq ft family apartment developed through a series of calm, tailored interior spaces.
Interior composition
A quiet palette for family life
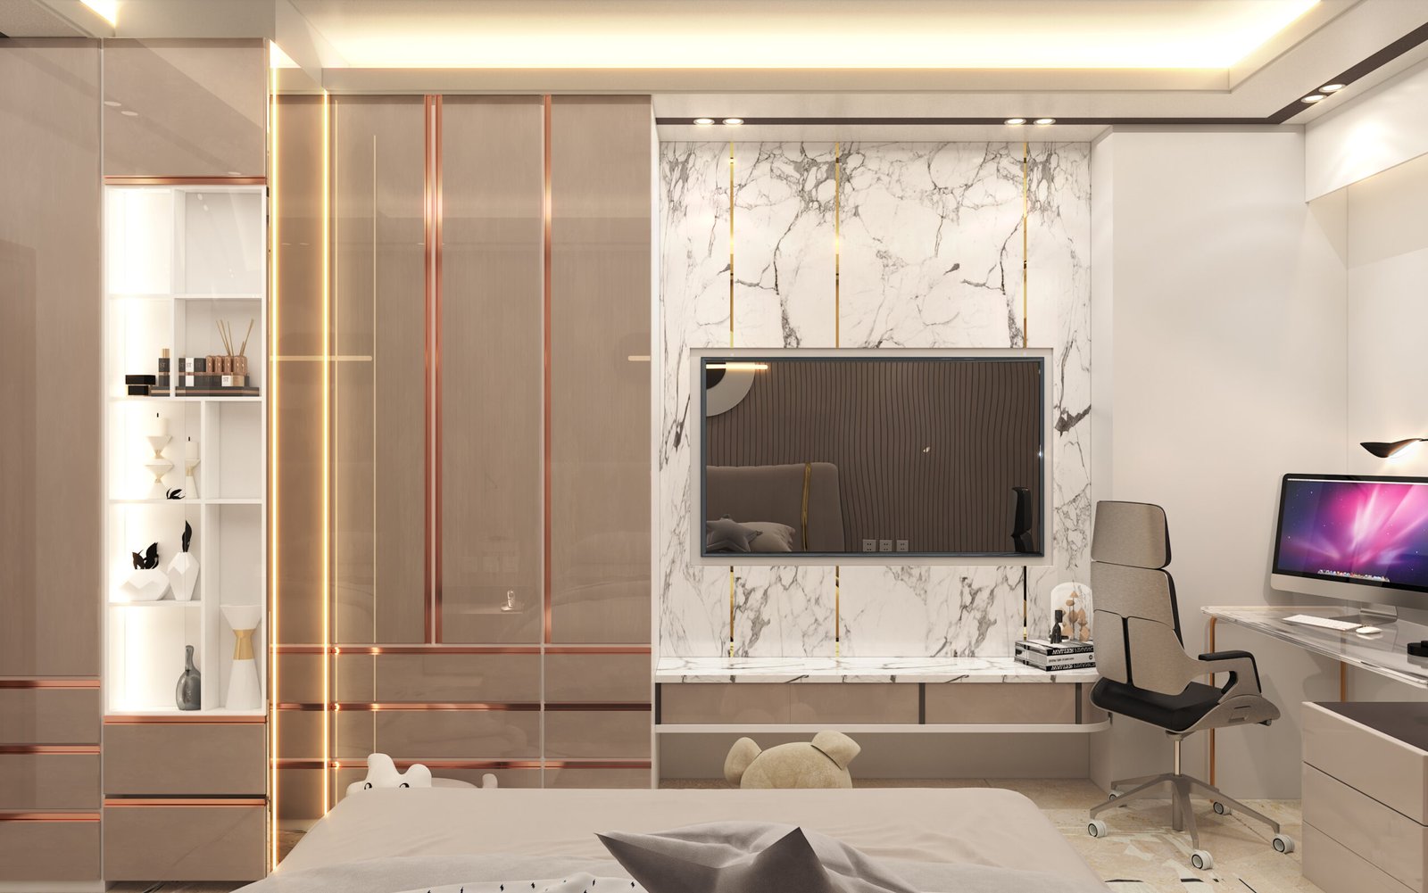
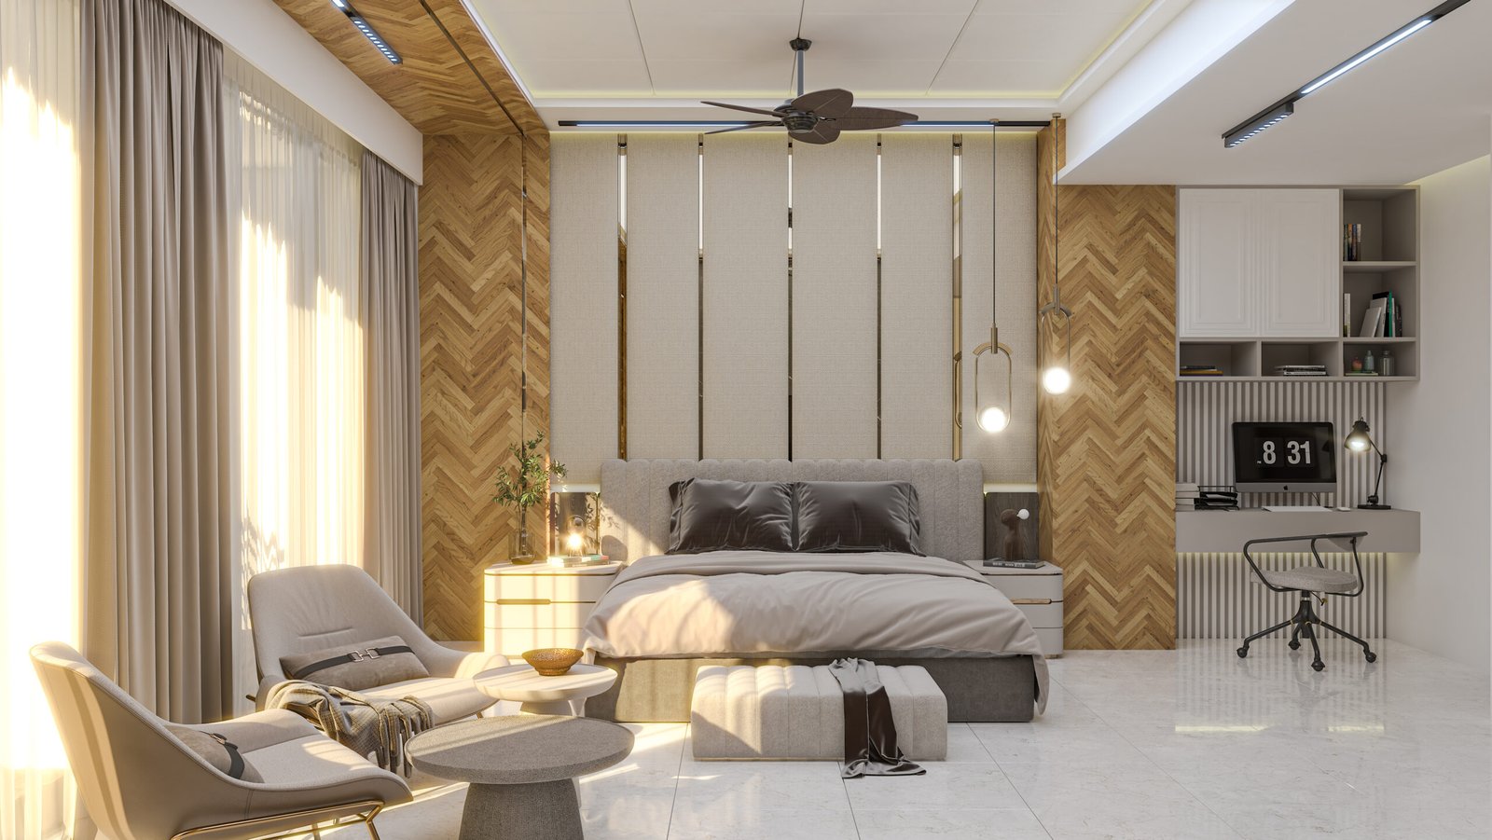
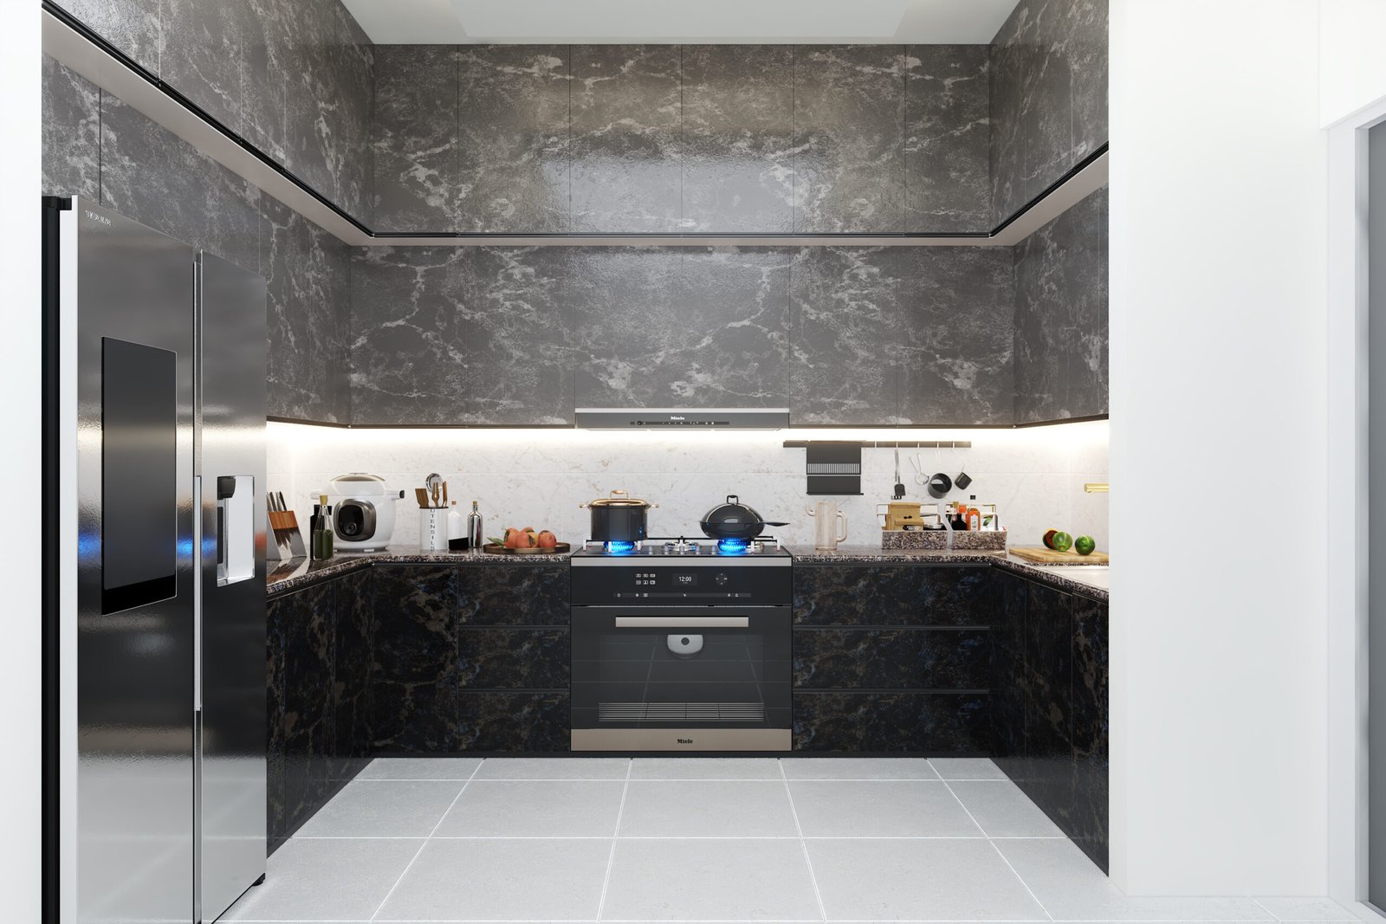
Warm timber, pale stone and soft neutral finishes link the living room, bedrooms and kitchen. Integrated storage and built-in cabinetry keep the rooms composed while giving each space its own character.
The presentation follows the project from the shared living area into the children’s bedrooms and master suite.
Project drawing · PDF
Apartment layout
Open the original 3,500 sq ft apartment layout sheet.