Academic project · Junior Laboratory
A studio proposal exploring how a compact learning environment can bring laboratory spaces, circulation and a clear multi-level plan together.
Organization & learning
A connected set of learning spaces
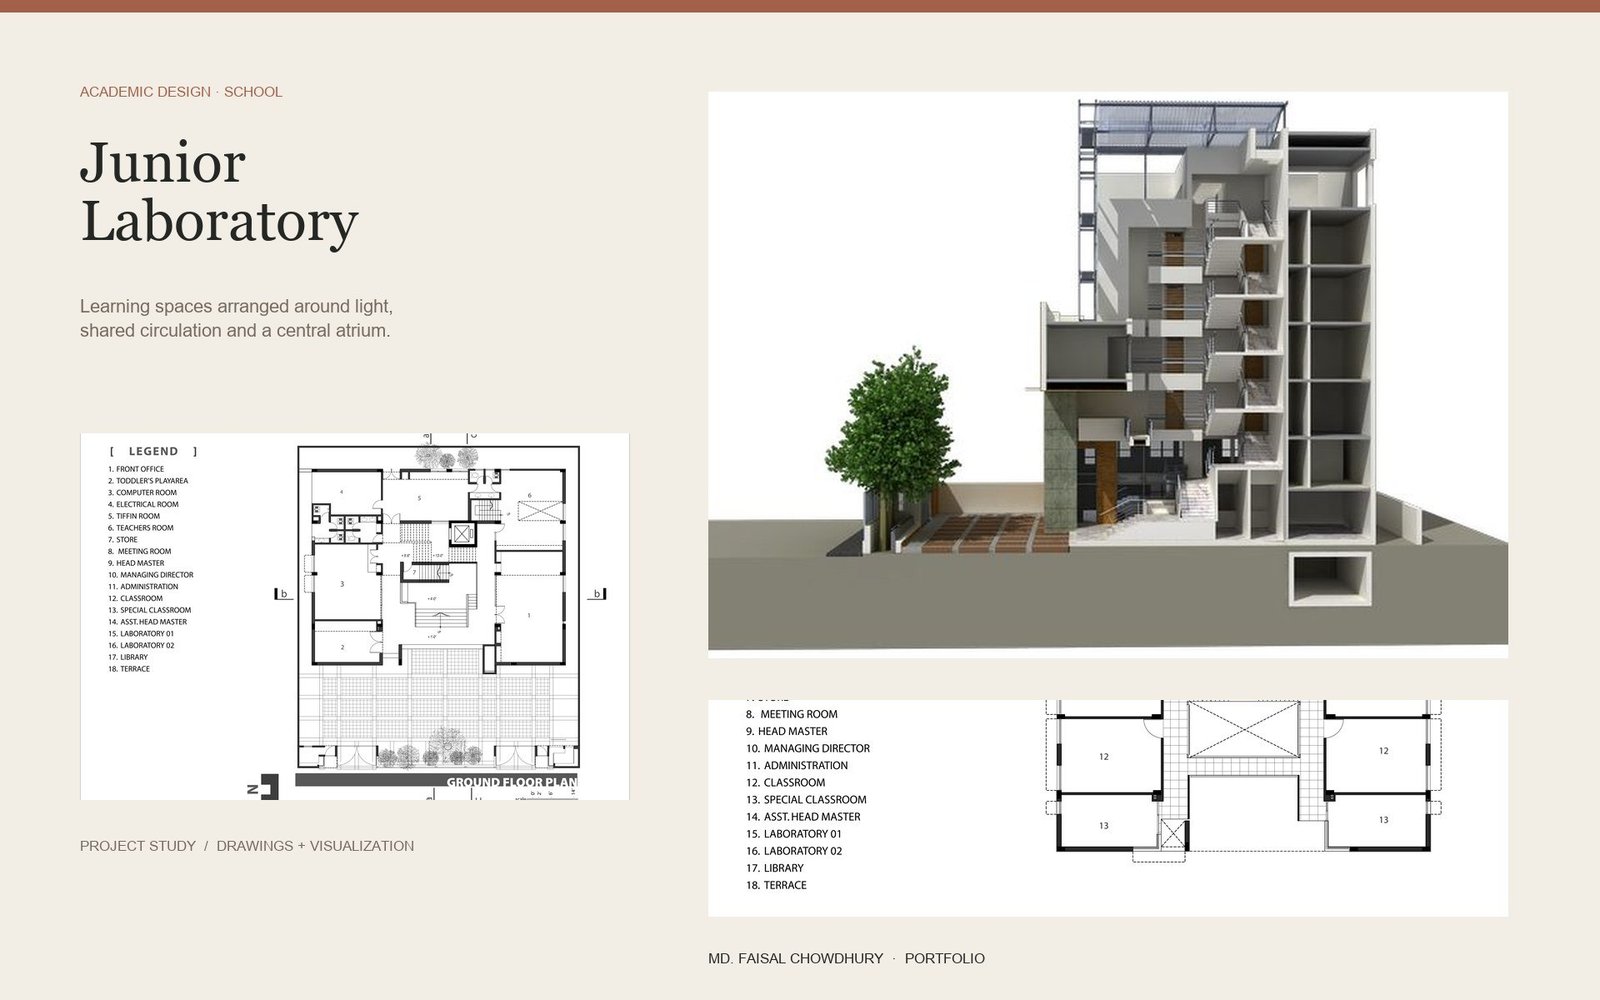
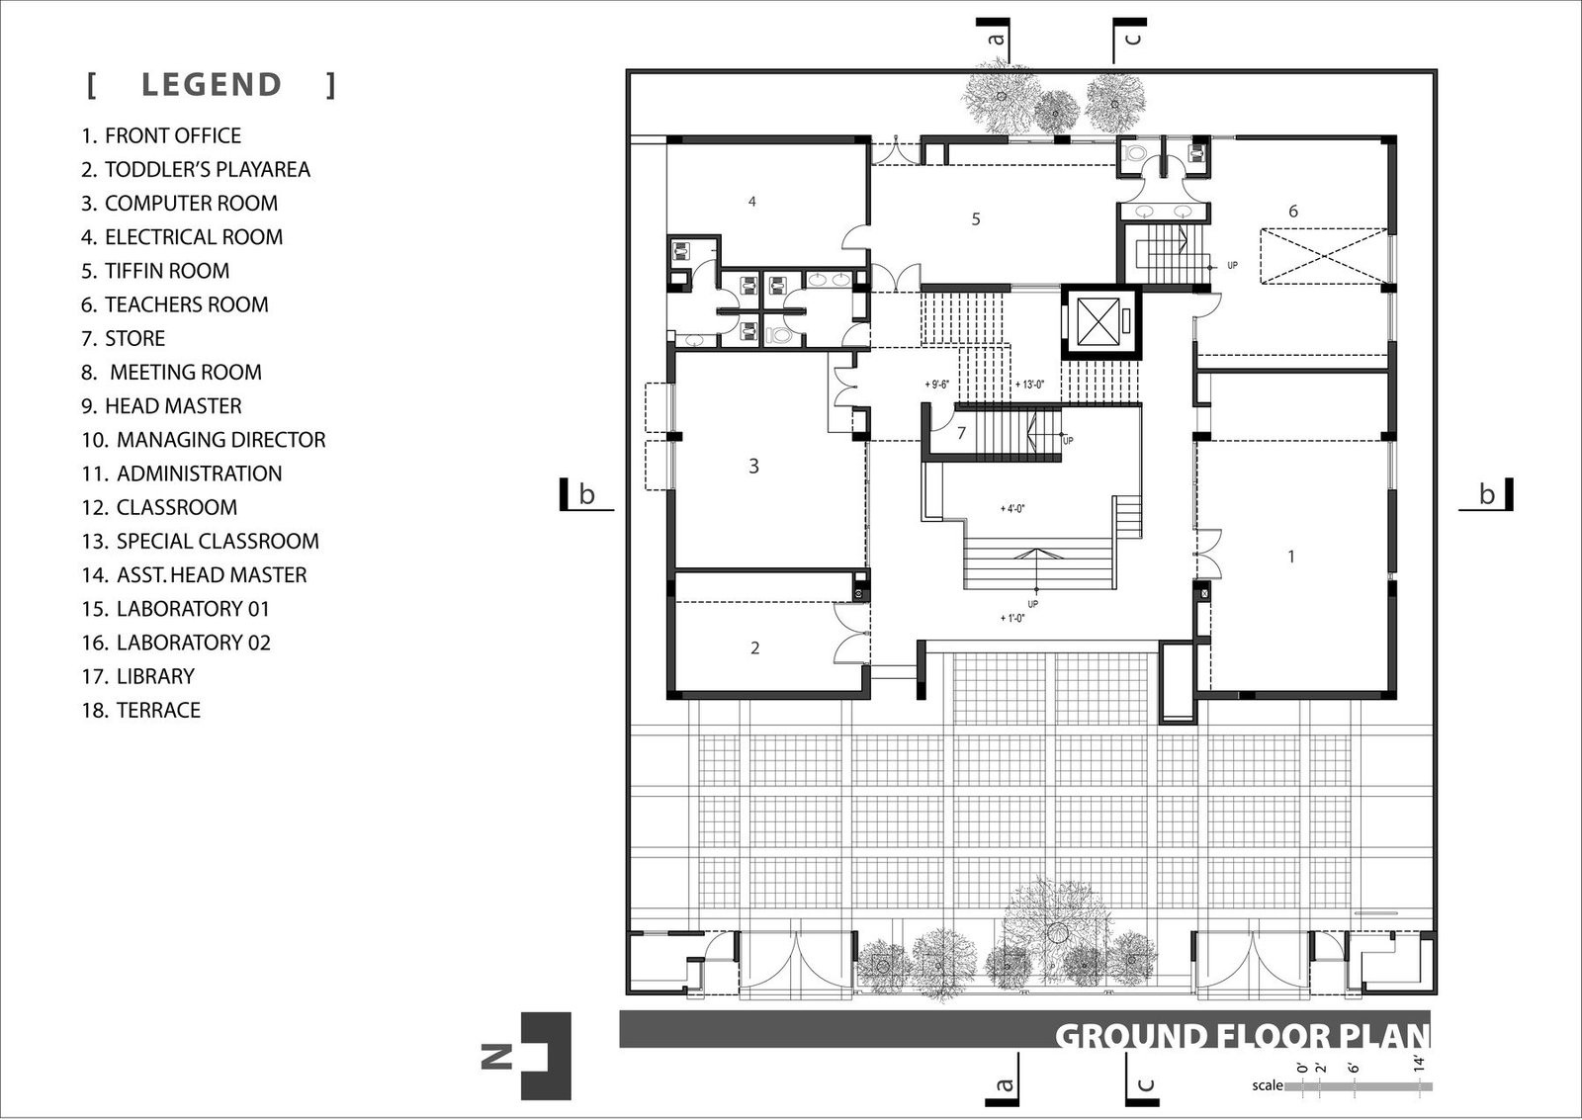
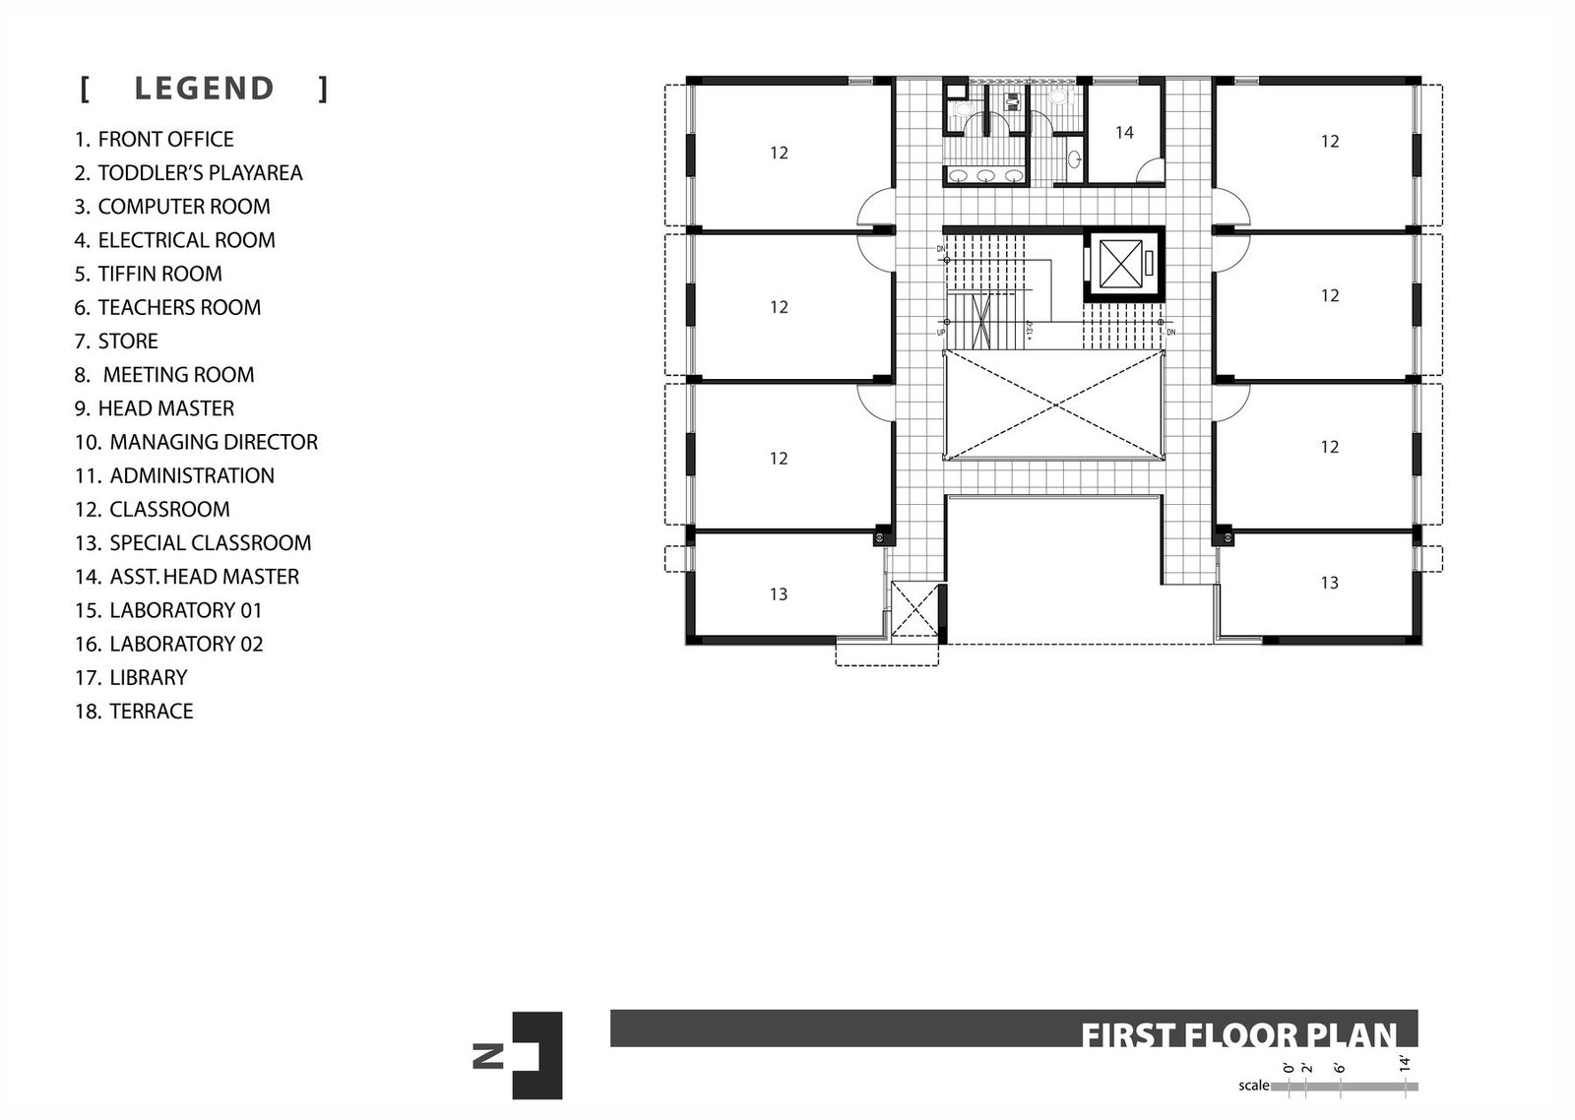
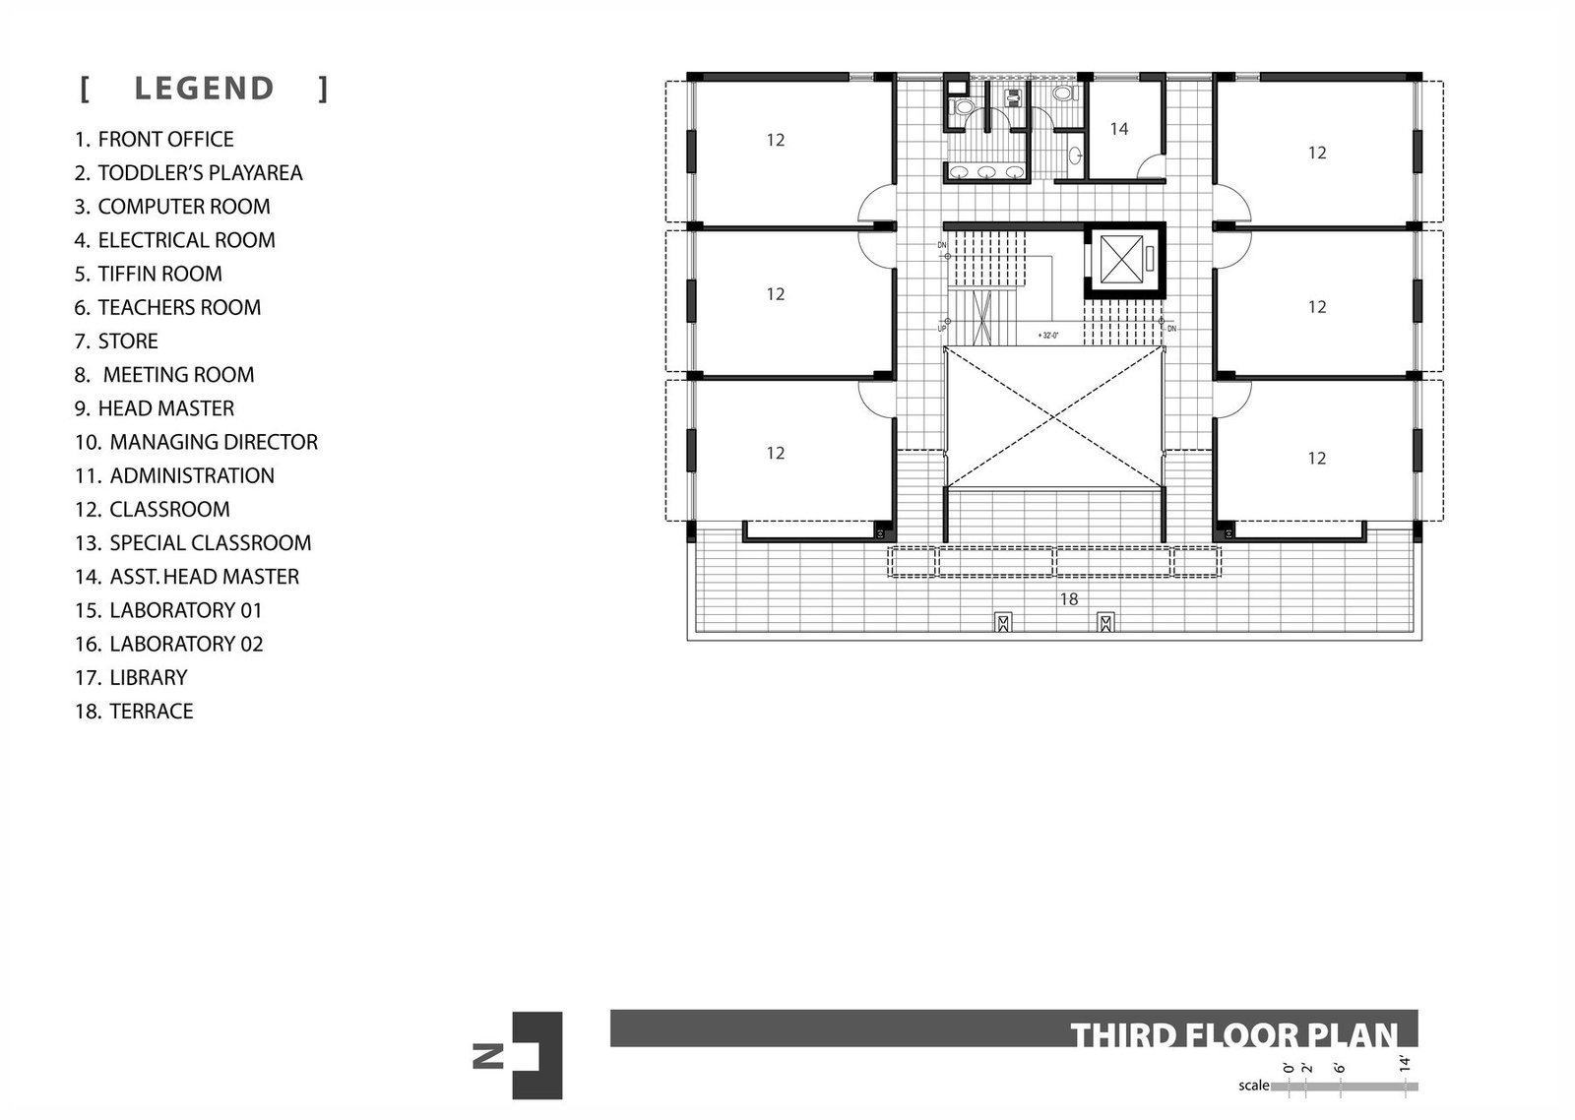
The drawing set brings the ground, first and third floors into view alongside a sectional study. Together, the sheets document the project’s spatial organization and vertical relationships.
Architecture studio · Section study
Reading the project in section
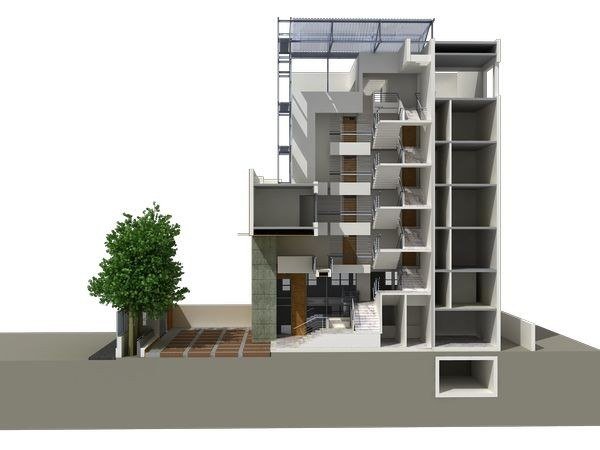
The sectional drawing complements the floor plans, showing the building as a vertical sequence rather than as isolated levels.