

Banani Central Jame Masjid | Entry Canopy & Ground-Floor Documentation
November 14, 2026 | by faisalchowdhury392@gmail.com
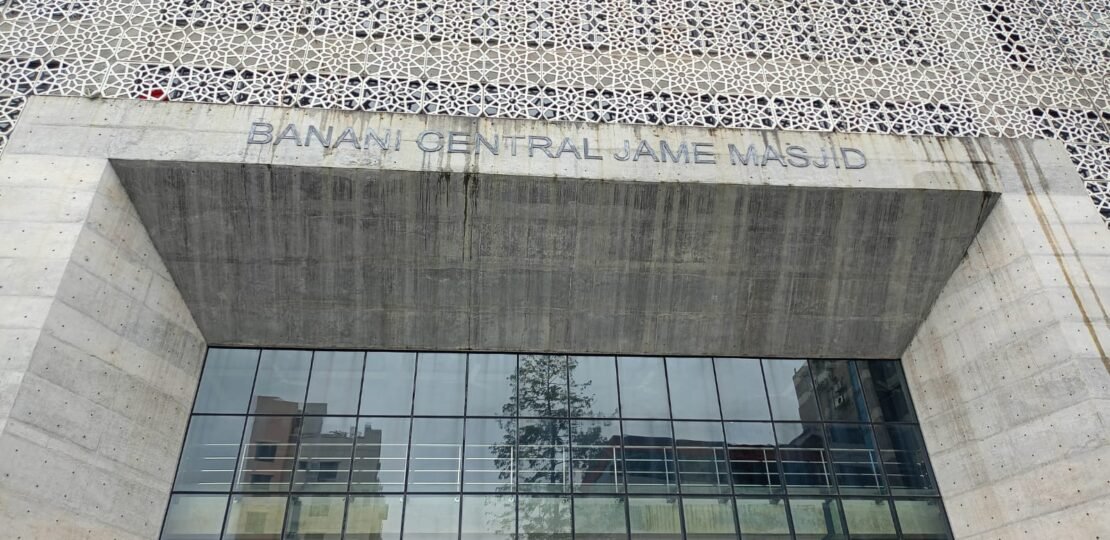
SARE · Project coordination & drawing documentation
Banani Central Jame Masjid
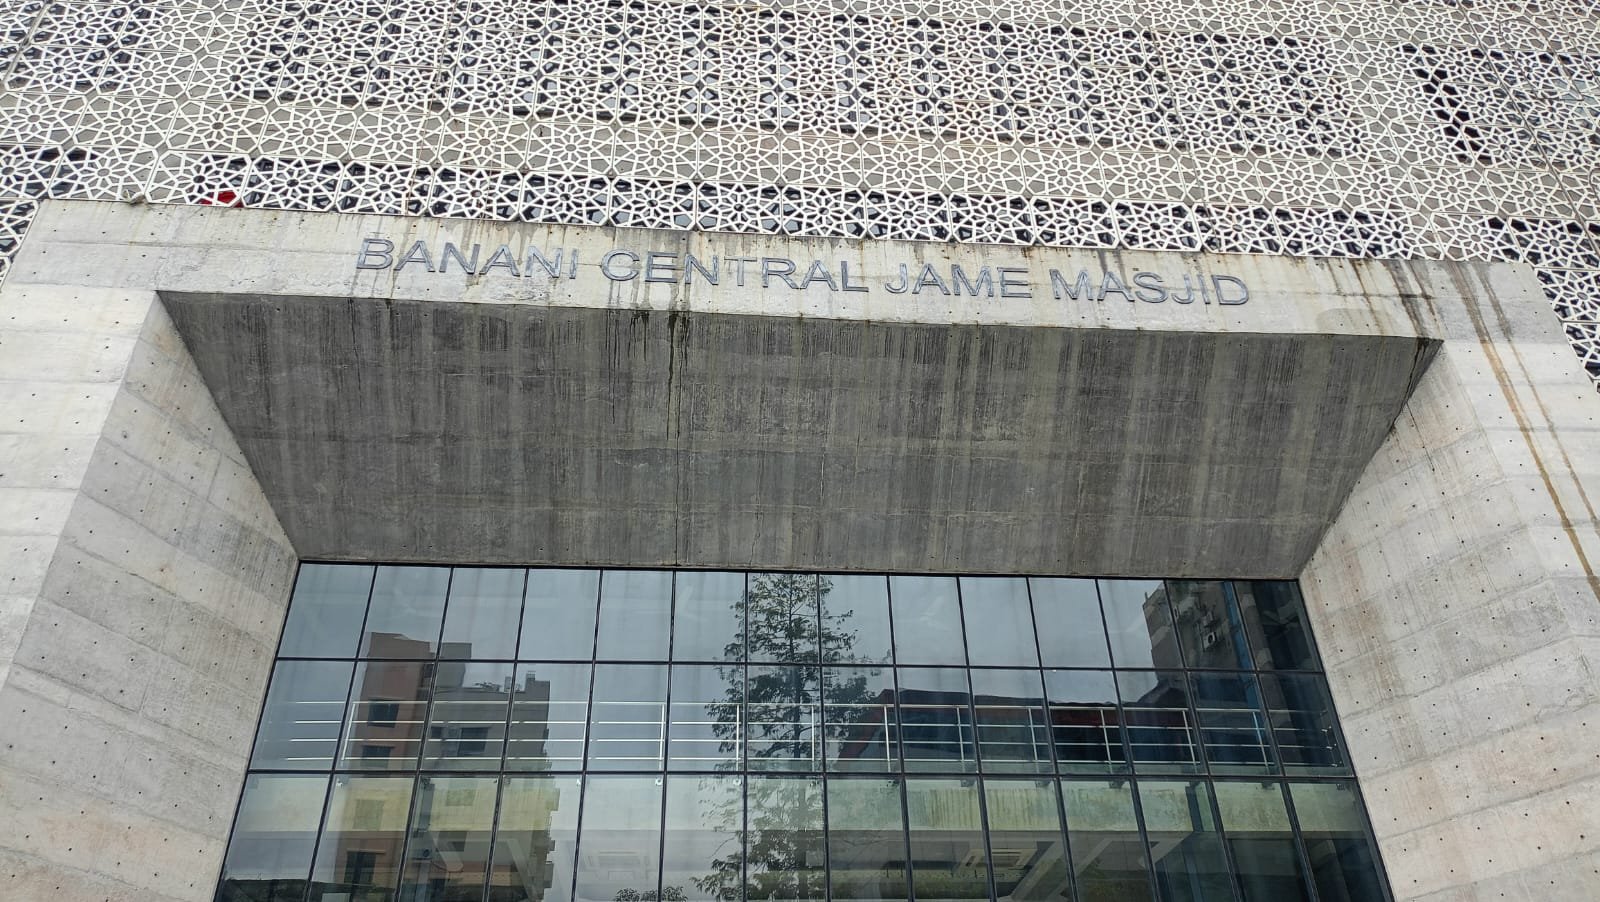
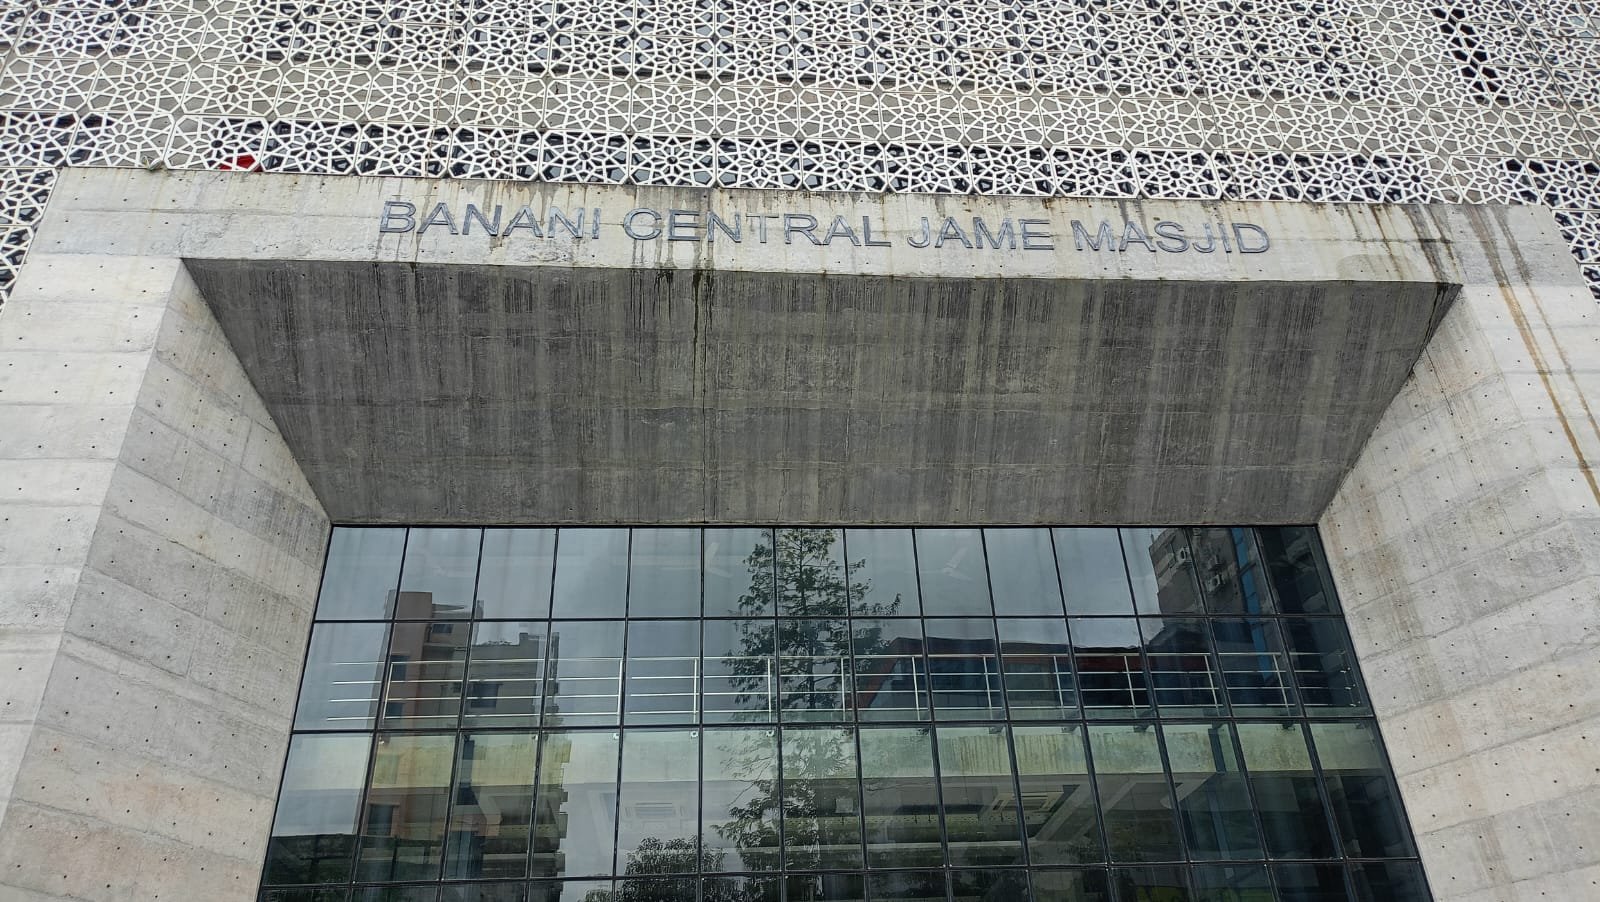
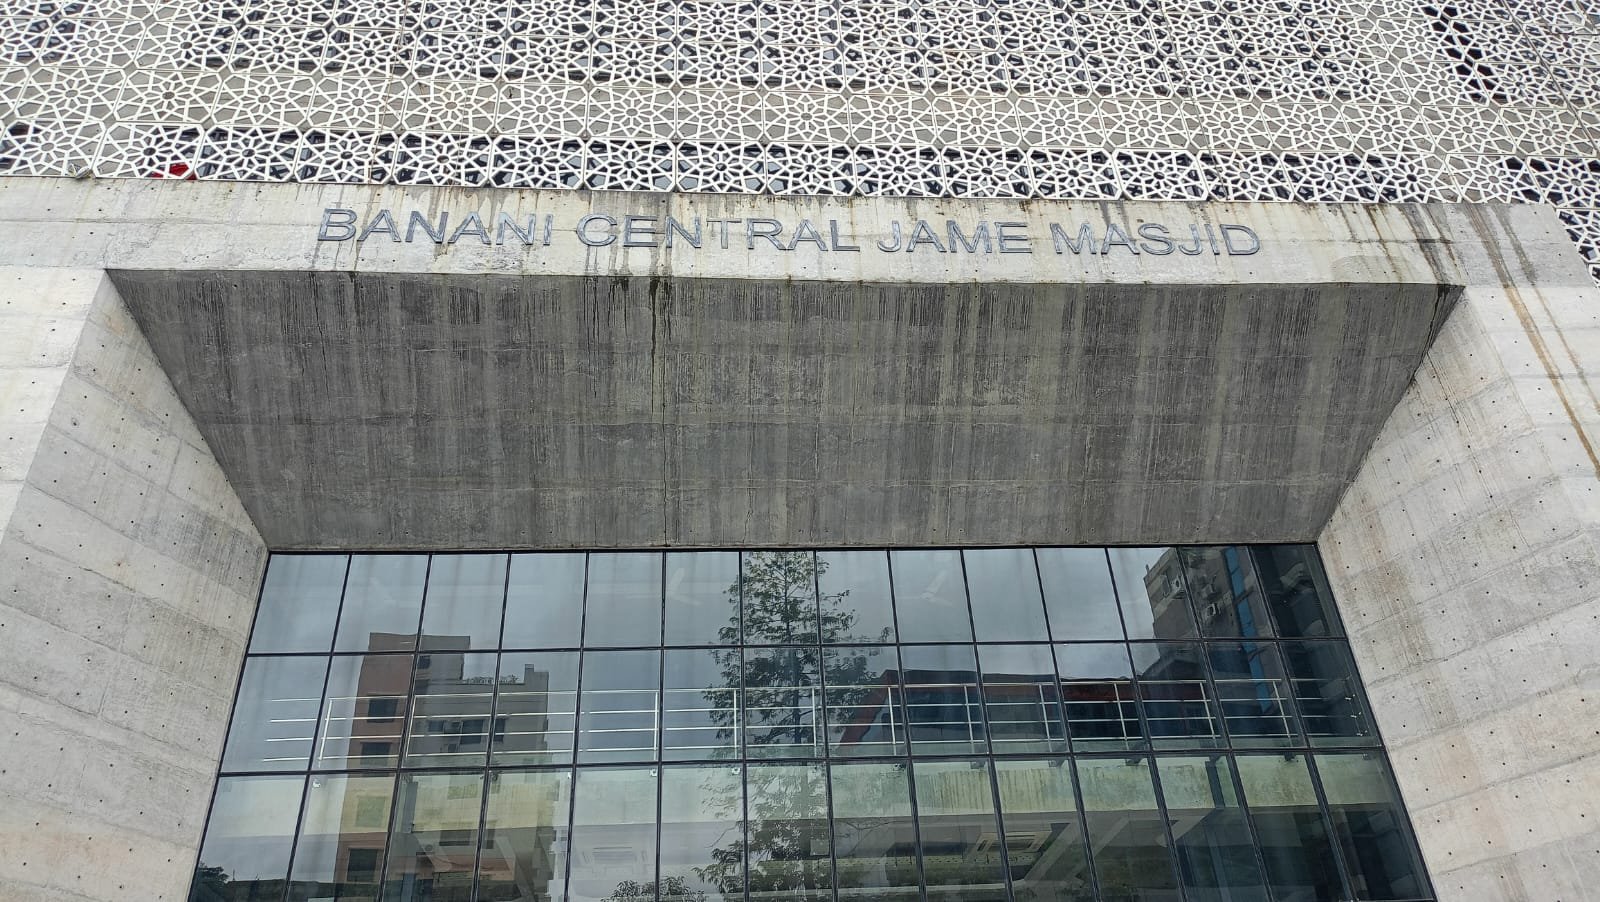
Selected entrance photographs and a recent ground-floor drawing package for Banani Central Jame Masjid in Dhaka.
My contribution shown here is project coordination and drawing documentation. The architectural design was completed by the appointed external consultancy. The photographs show the completed building; the drawings are presented as documentation, not as a claim of original design authorship.
Drawing package
Download the selected plan and entrance-canopy sheet:
Project context: SARE coordination and documentation · Banani, Dhaka.