

Commissioned work · Cloud Kitchen
A compact food-service interior study shaped around practical prep zones, clear movement and a considered customer-facing identity.
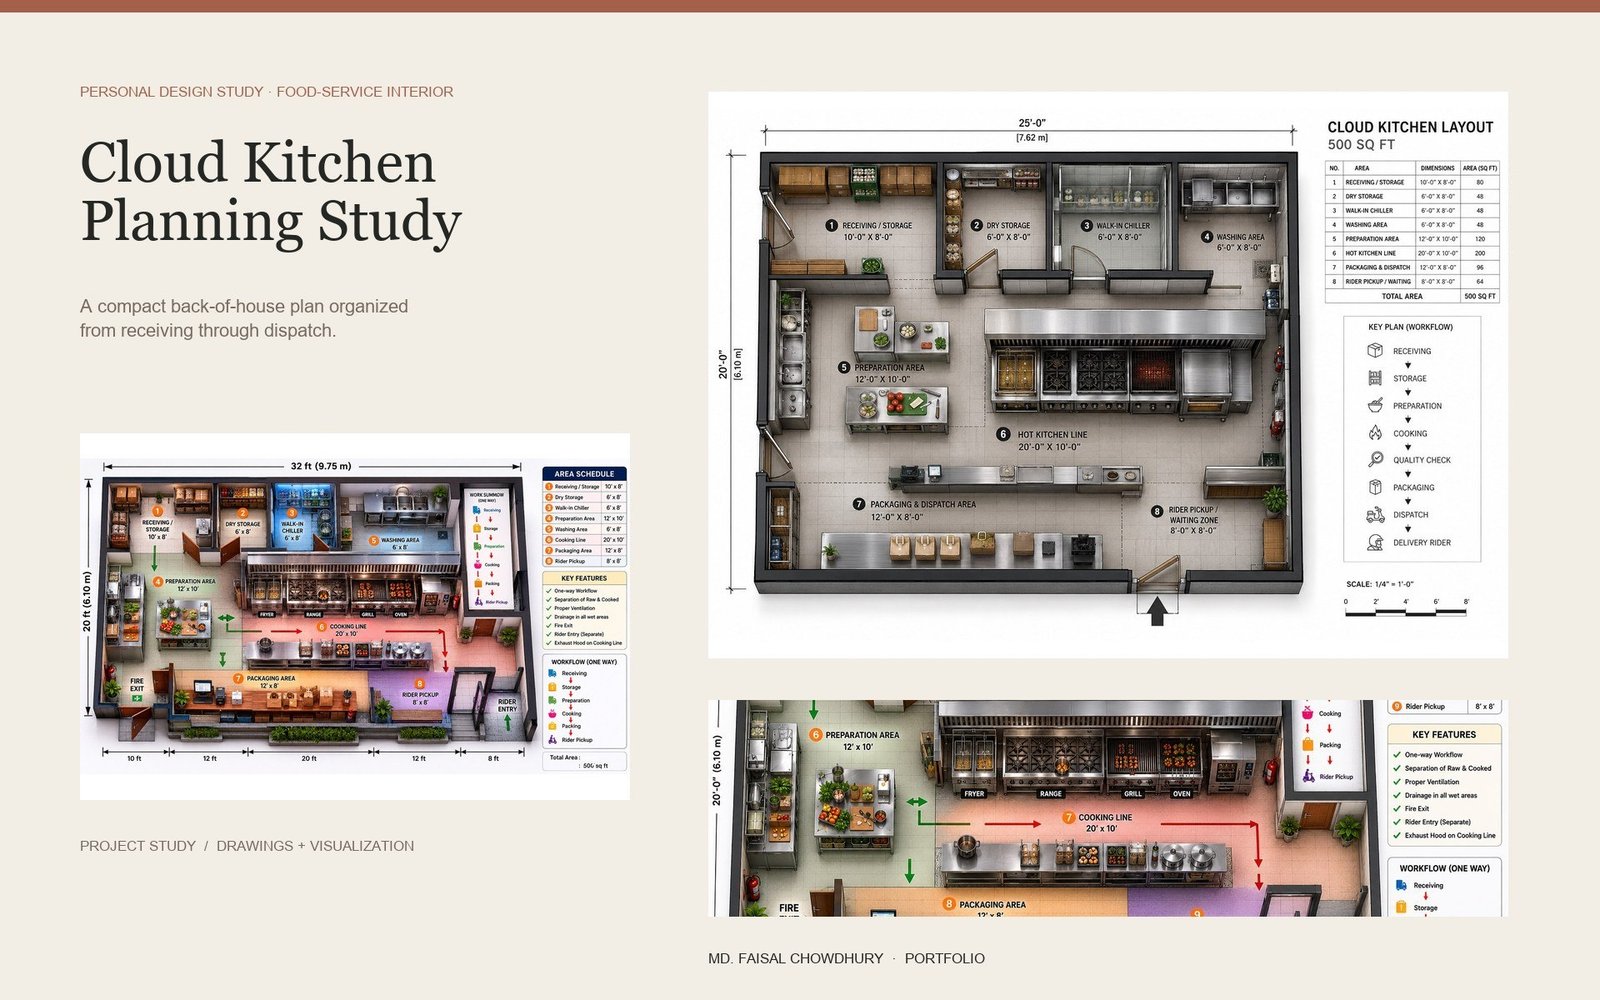
Planning the workflow
Connecting preparation, service and movement
The planning studies explore how the main work areas can relate to one another within a compact food-service setting, while keeping routes and hand-offs legible.
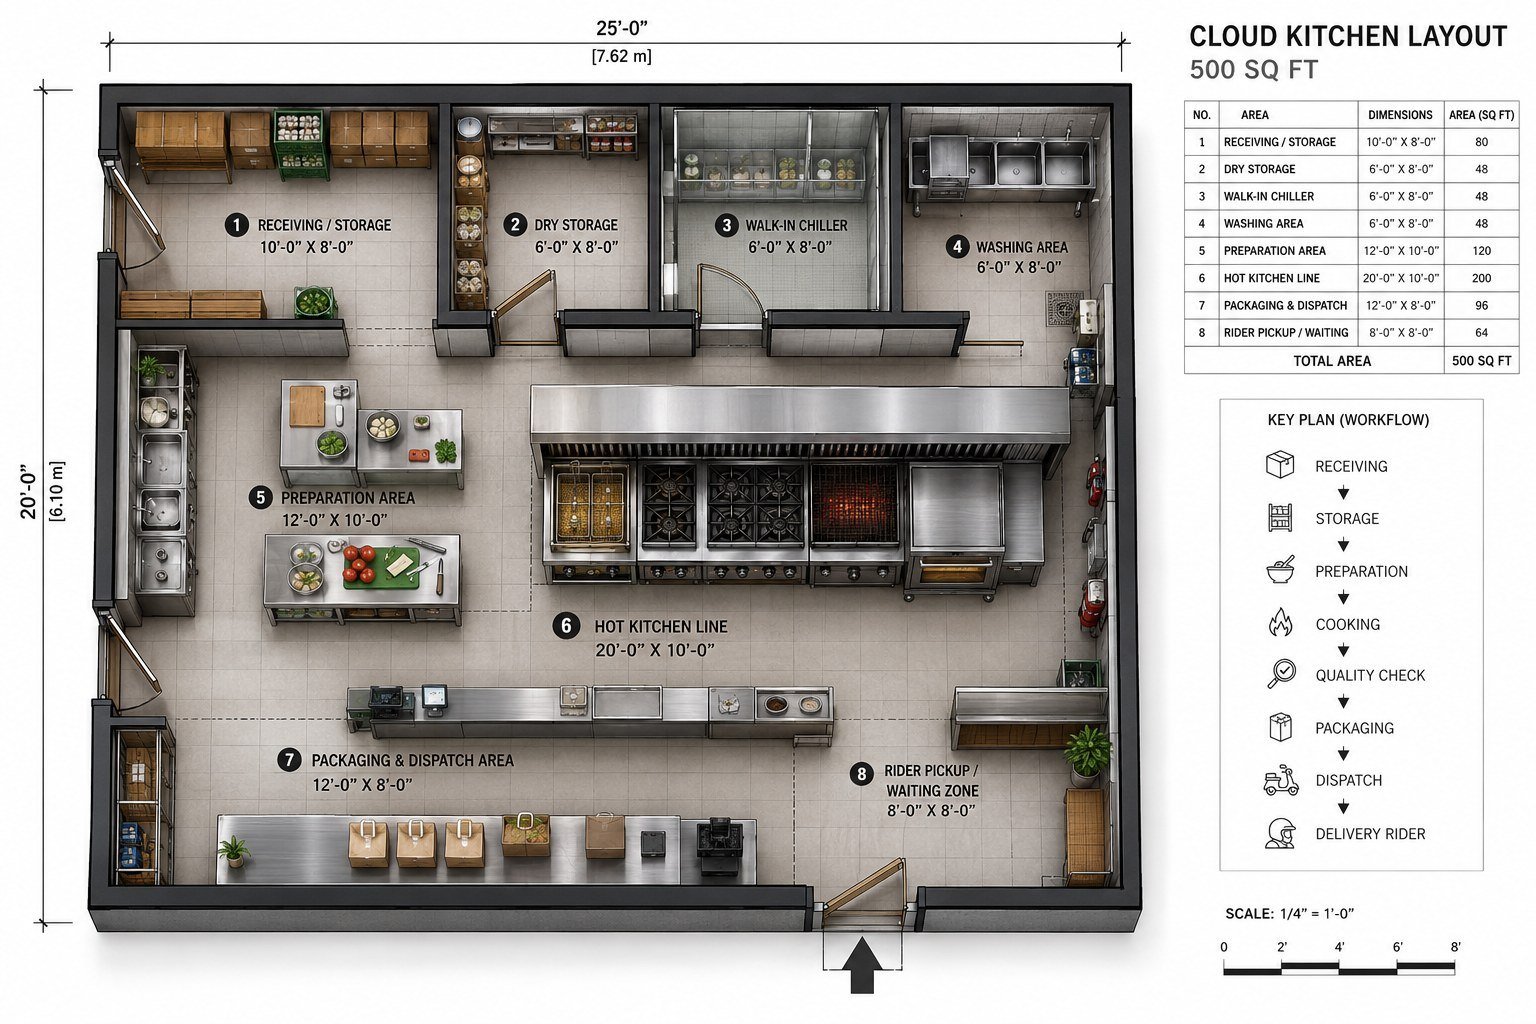
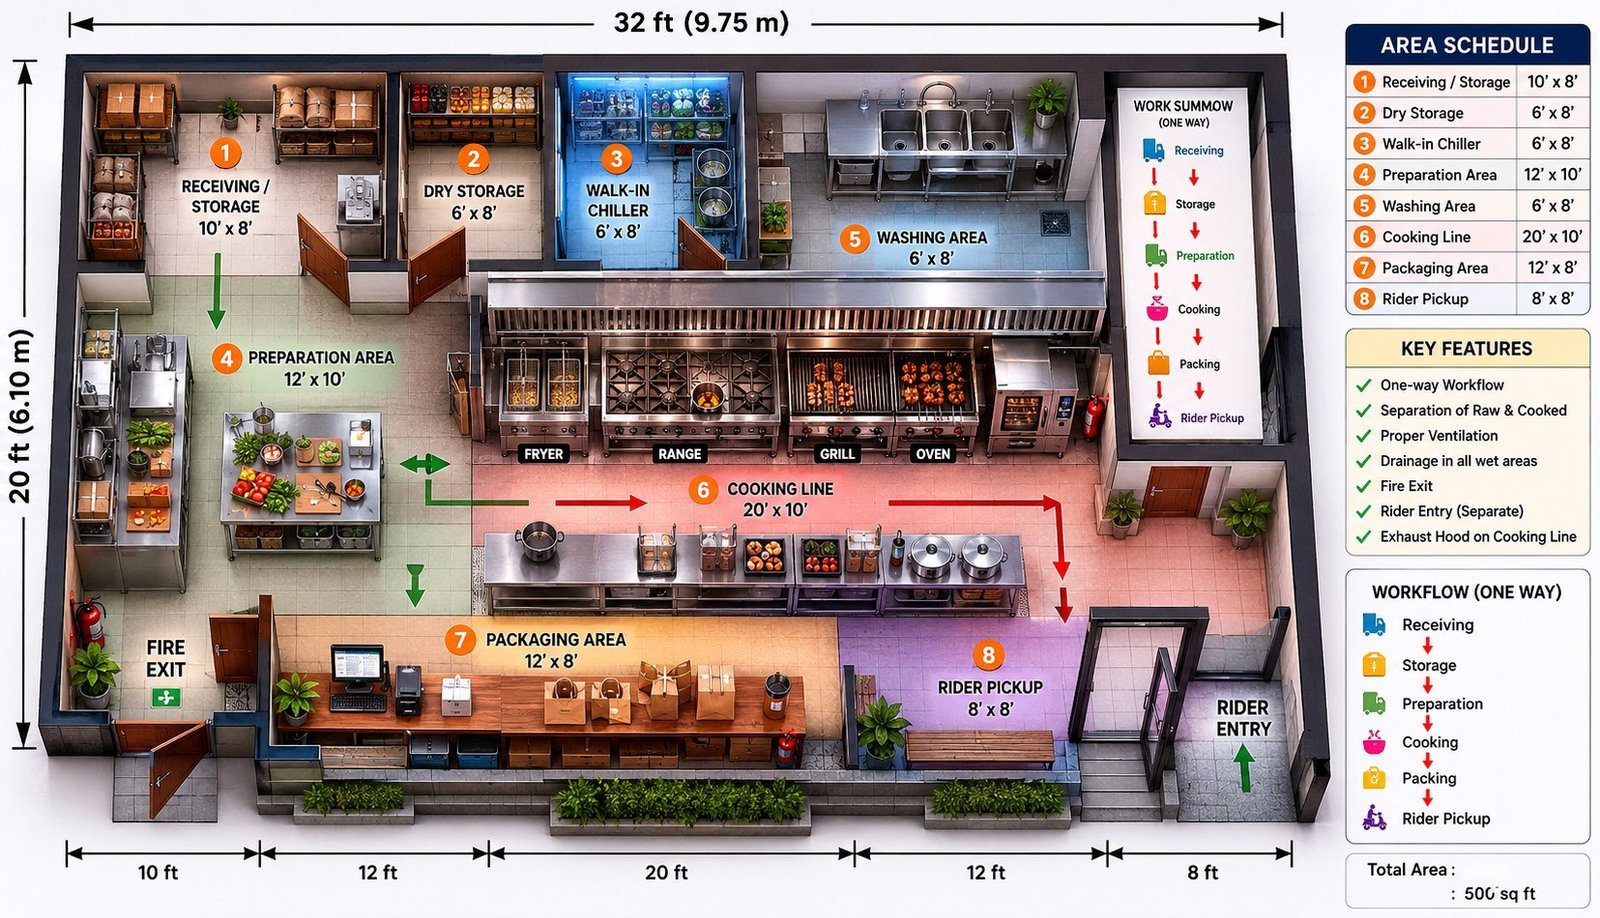
Specialist preparation zone
Separate tasks, keep the sequence clear
A focused butchery-zone option considers separation of tasks and the relationship between dedicated preparation and the wider kitchen flow.
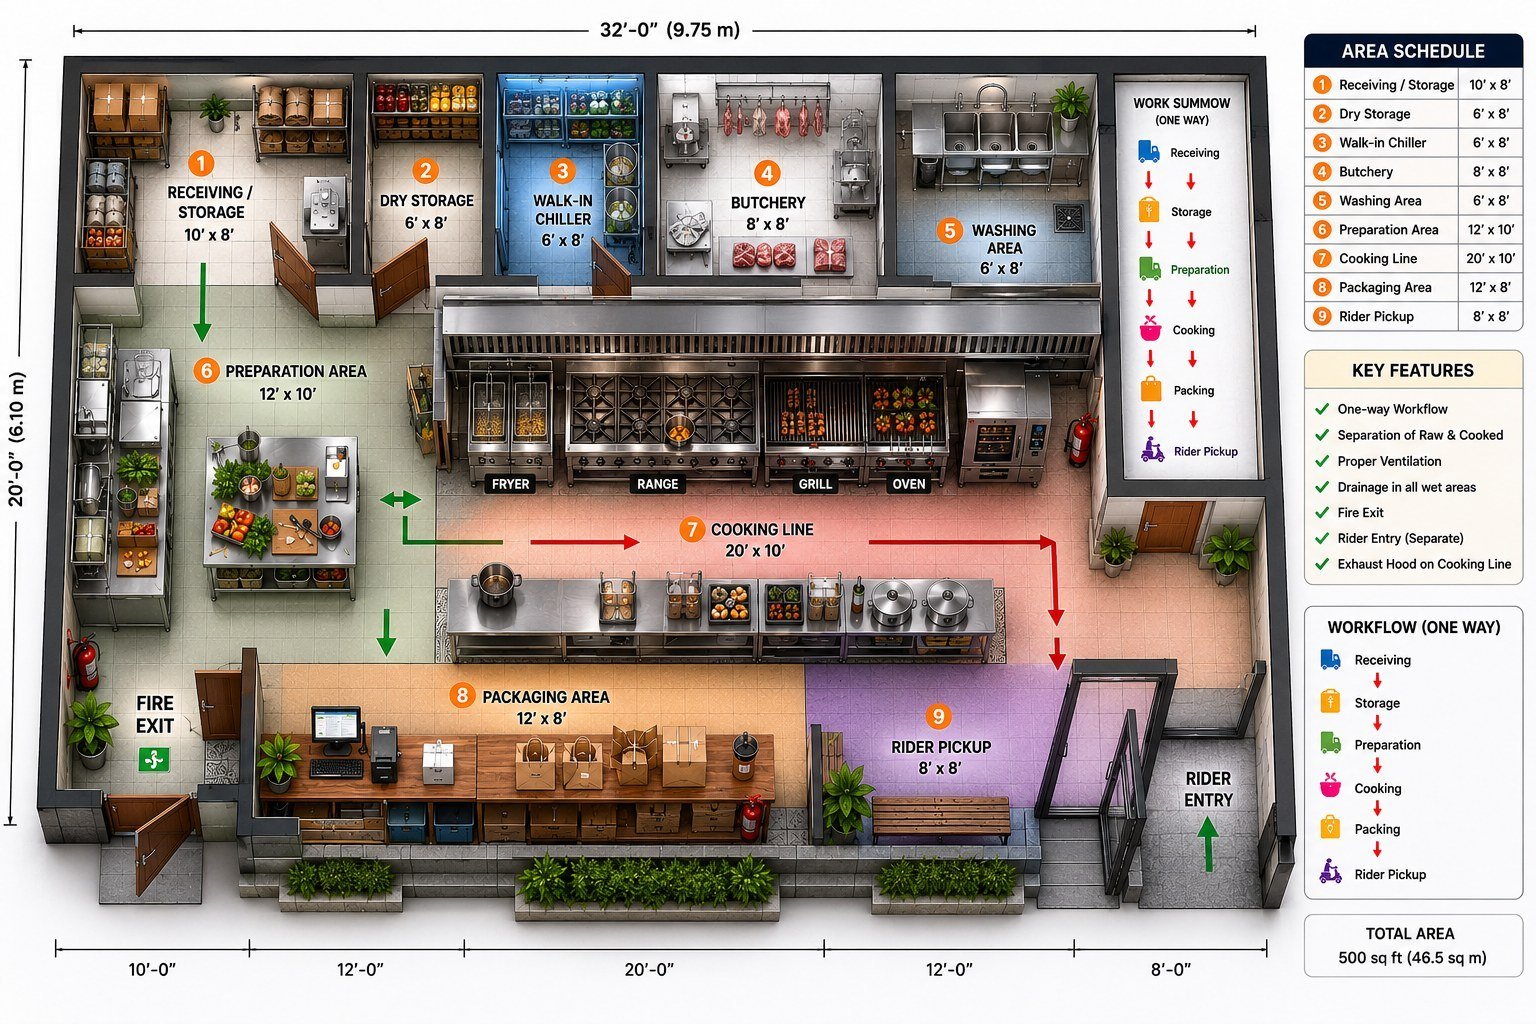
These drawings are concept and planning studies prepared for portfolio presentation; they are not construction documentation.