

SARE project · Alamin Capital Square
A commercial high-rise project documented through exterior and interior visual studies, with an emphasis on the building’s arrival sequence and shared lobby spaces.
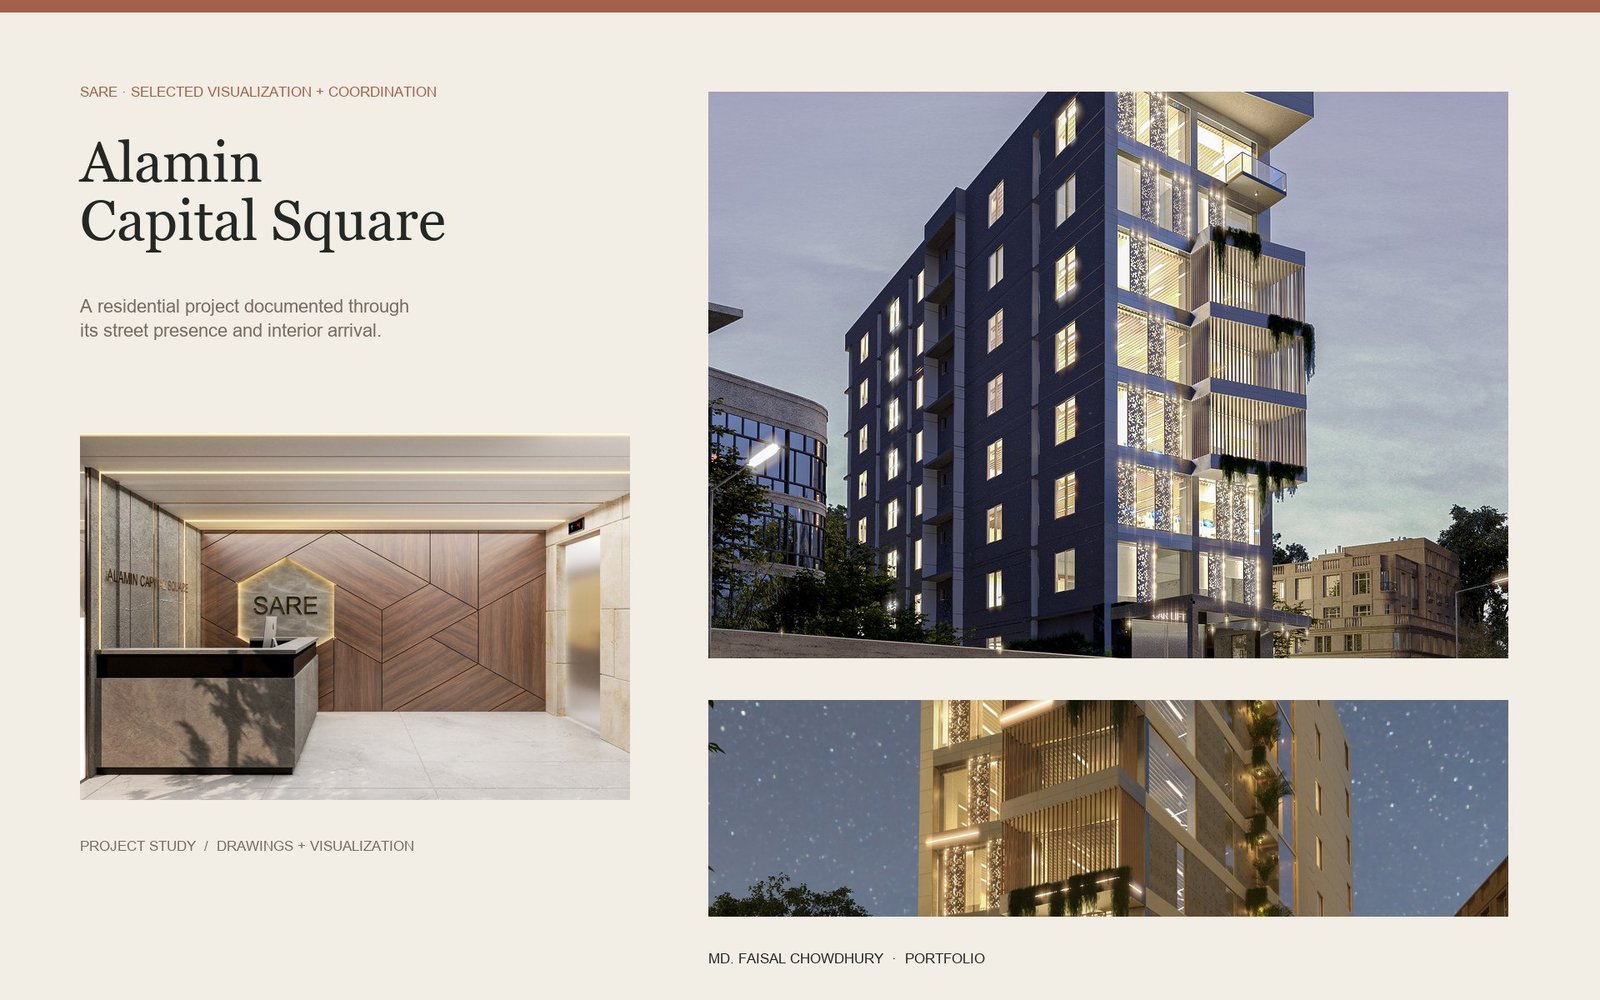
A changing city edge
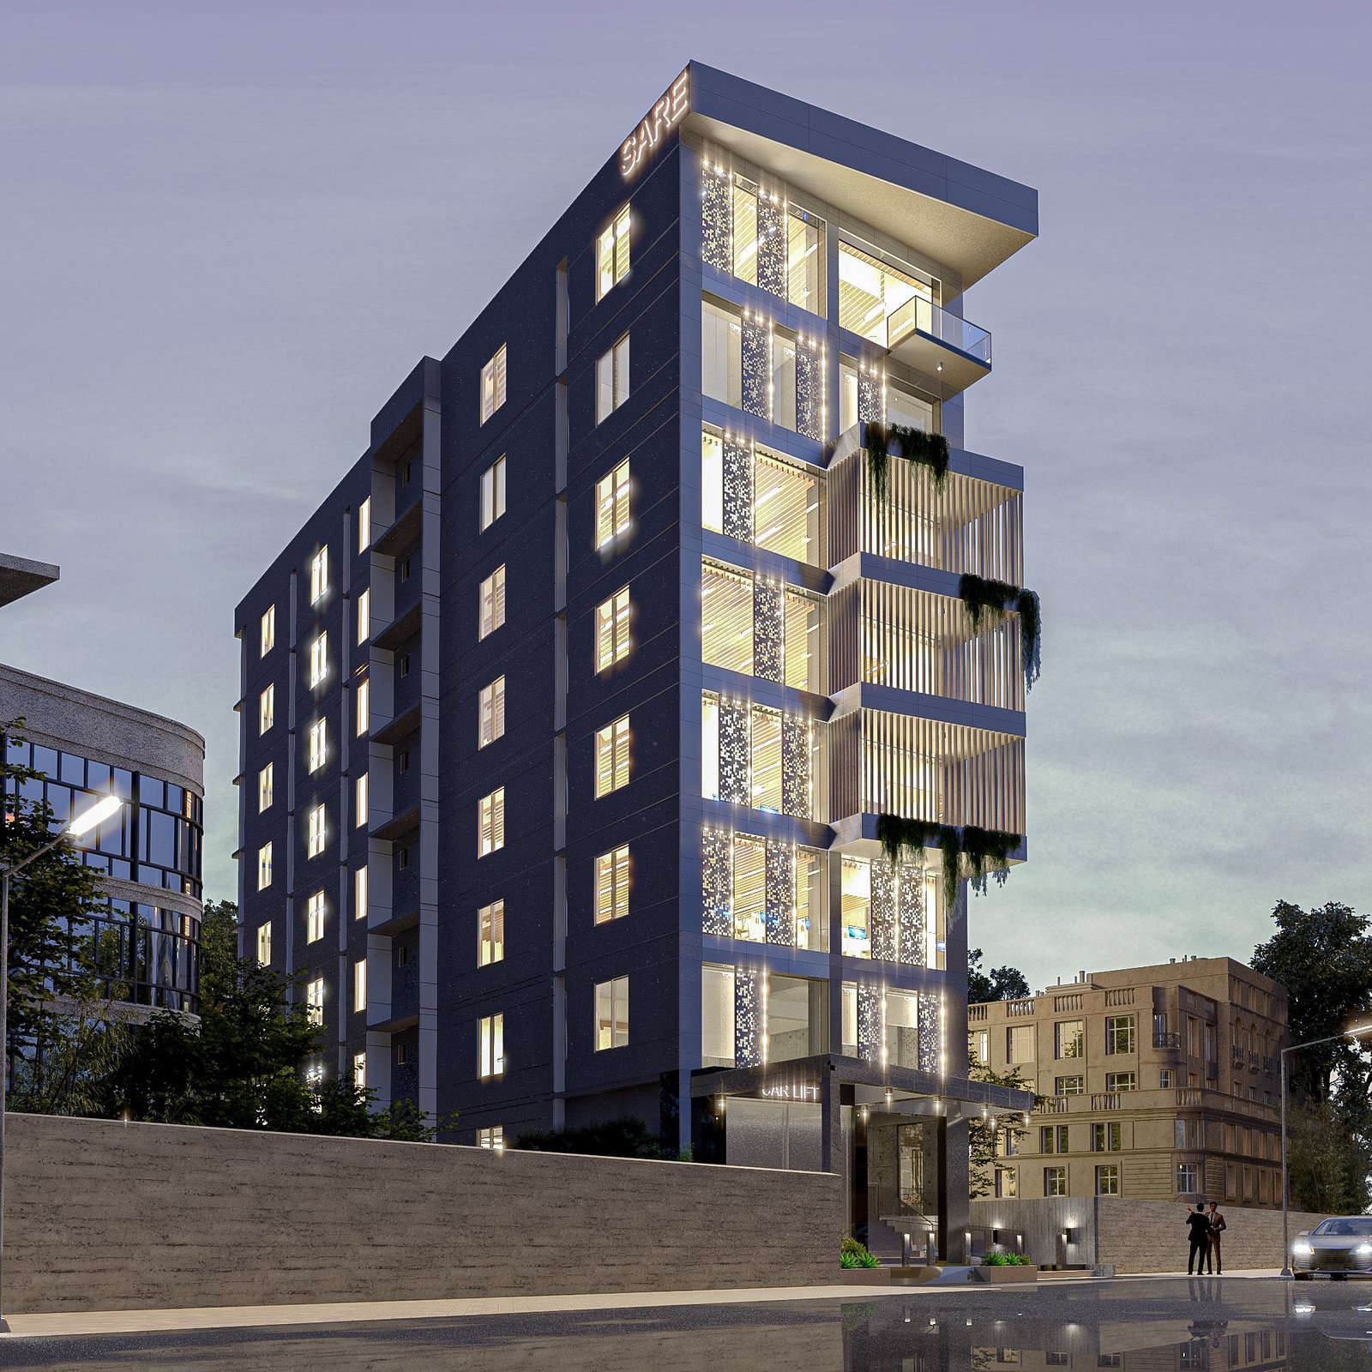
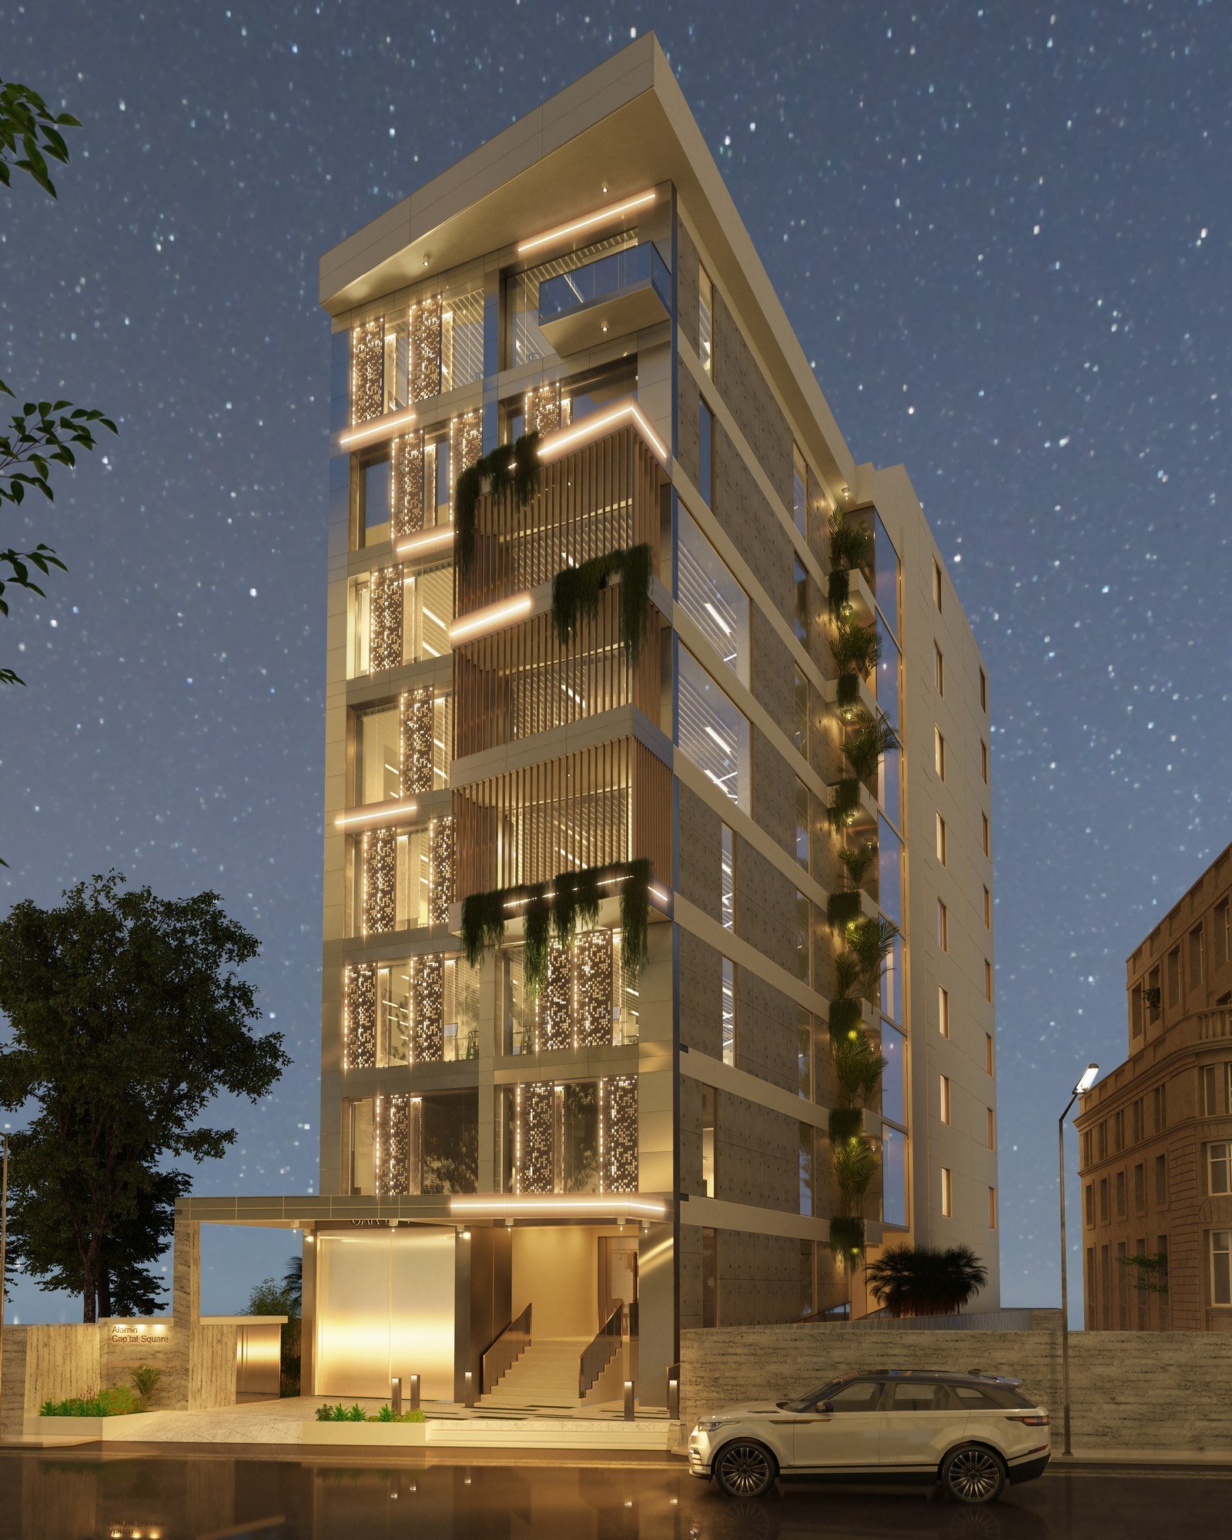
Reading the building from the street
The exterior studies show the tower across daylight and evening conditions, tracing how the façade reads against its urban setting.
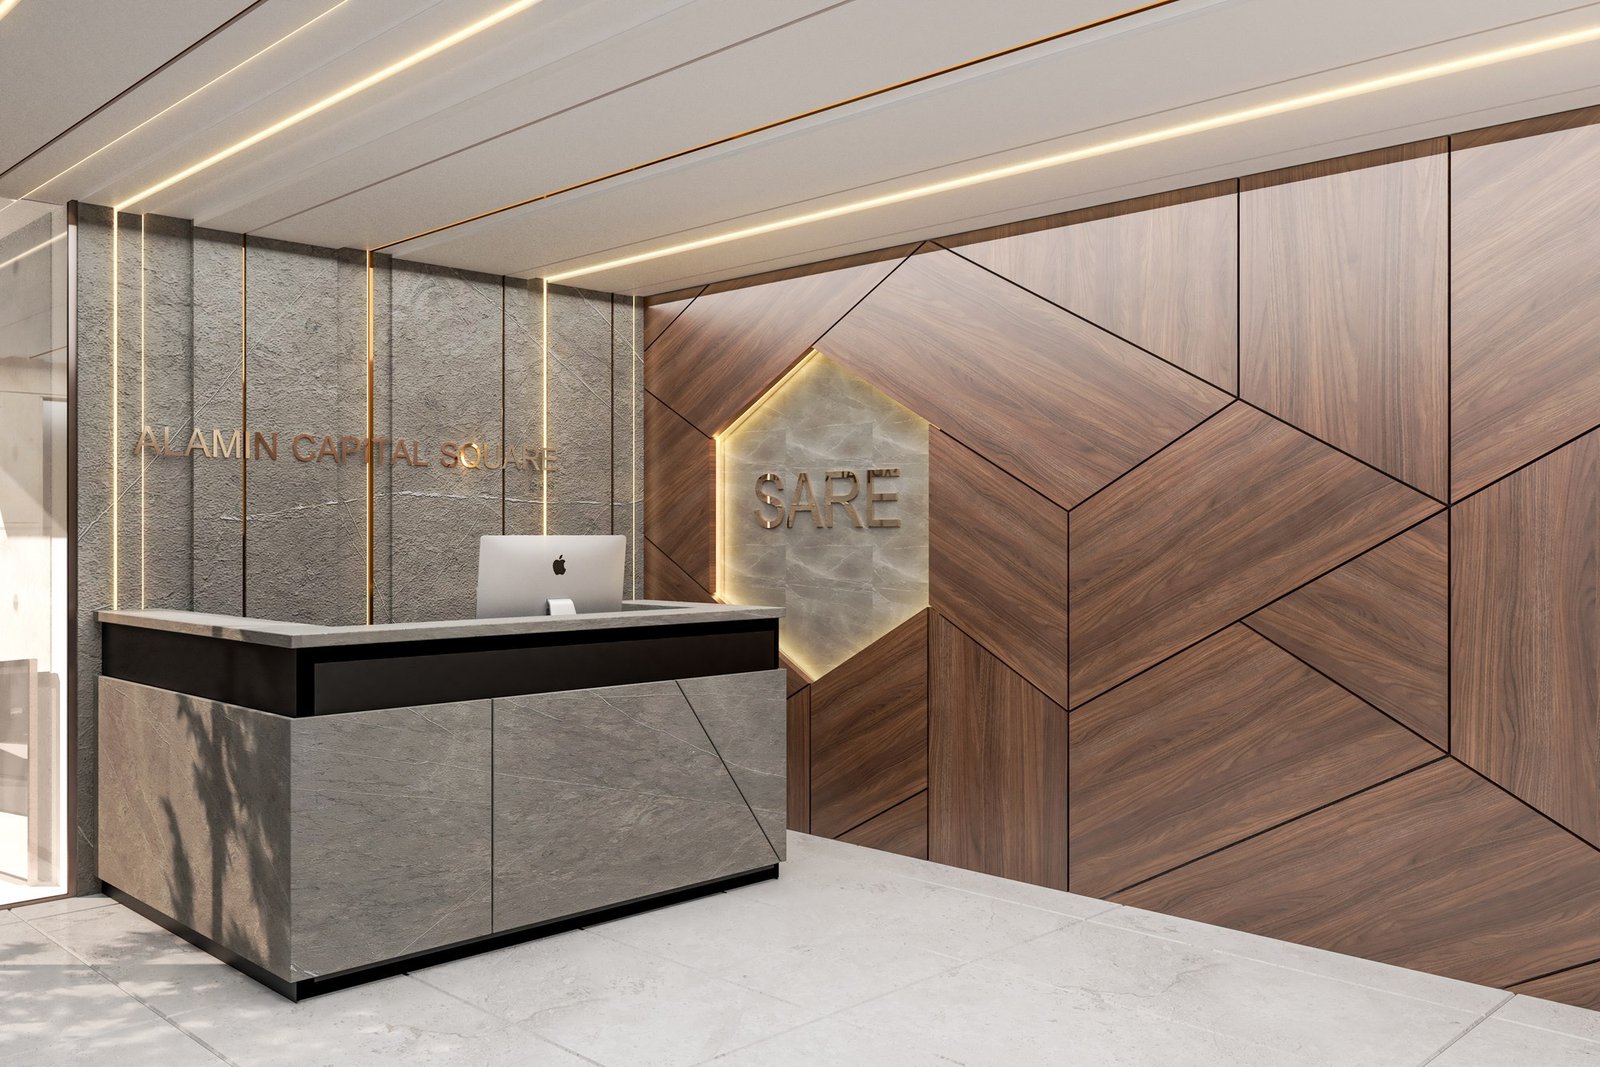
Interior · Arrival
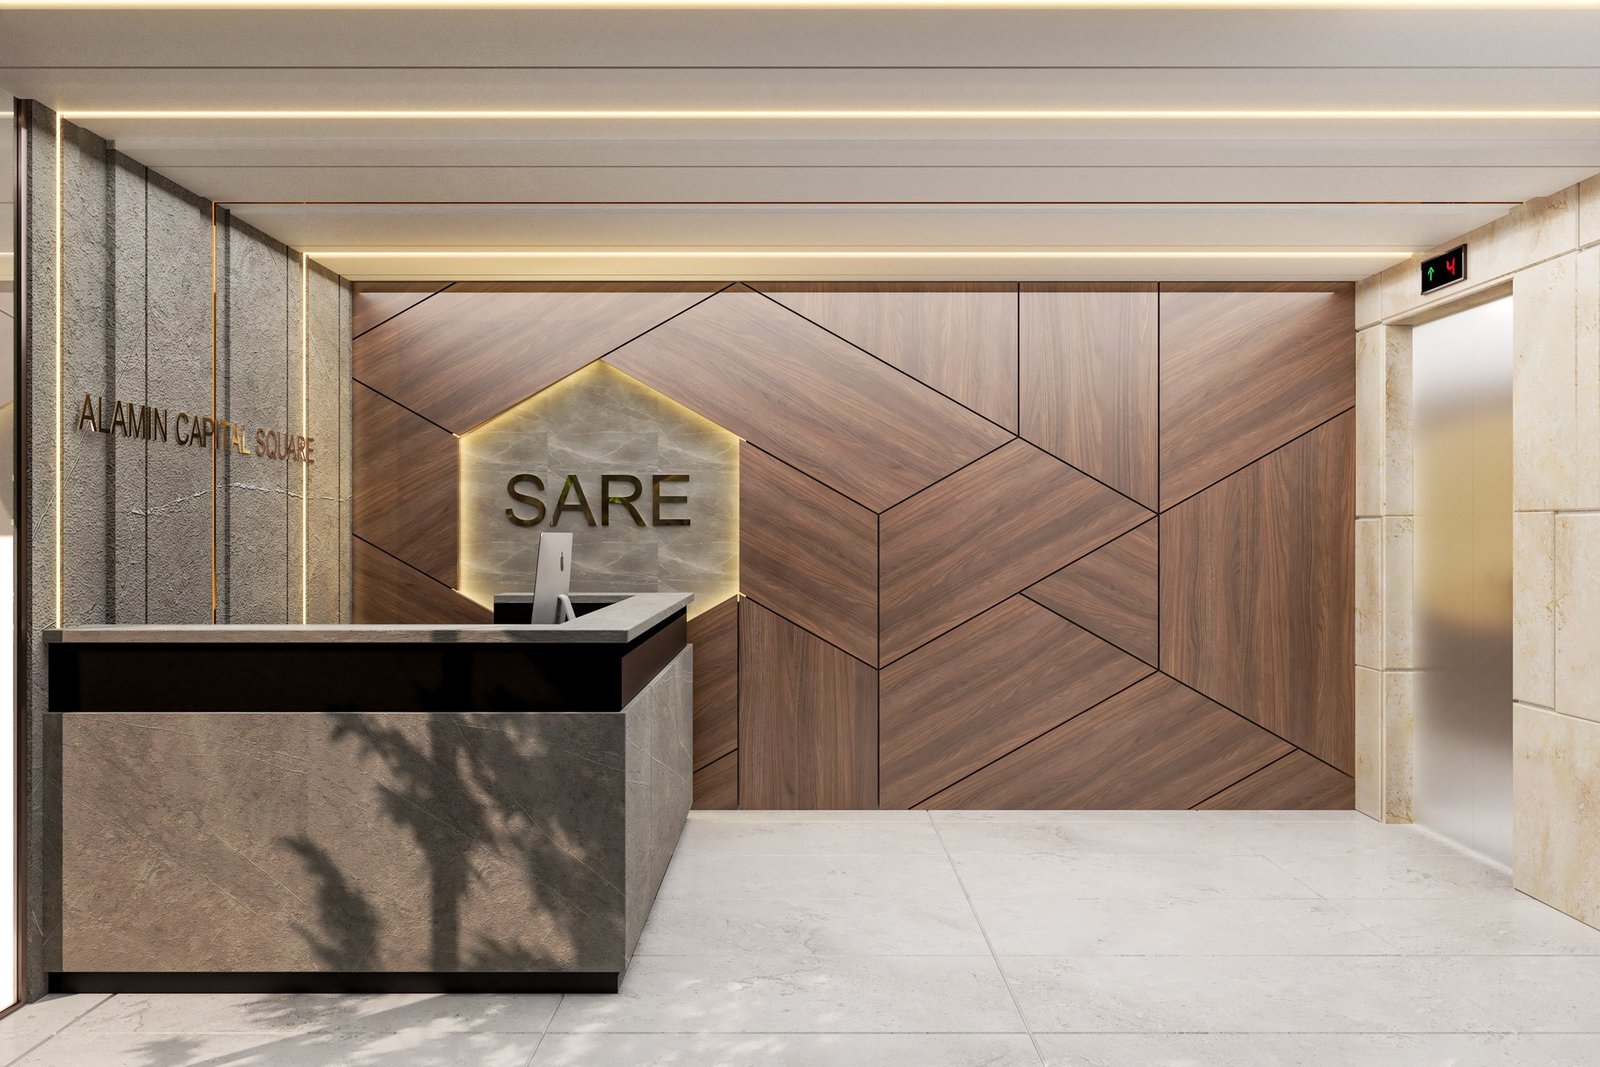
Shared spaces and material detail
Lobby views focus on the arrival experience, material palette and details within the shared interior.
Role & attribution
My contribution to this project was in project coordination and selected visualizations. Architectural design was by the appointed external consultancy.